"Make An Offer"

You can quickly make an offer on this property, just click the button below.

Save
Ask
Tour
Hide
Share
$599,950
10 Days On Site

6050 55th Av NE
Salem, OR 97305

For Sale|Single Family Residence|Active Under Contract
4
Beds
3
Total Baths
3
Full Baths
2,562
SqFt
$234
/SqFt
1970
Built
County:
Marion
Listing courtesy of ASHLEIGH FORDHAM of WINDERMERE HERITAGE ashleighfordham@windermere.com Agent: 503-930-5512,
6050 55th Av NE6050 55th Av NE6050 55th Av NE6050 55th Av NE
Save
Ask
Tour
Hide
Share

Mortgage Calculator

Monthly Payment (Est.)

Enter an interest rate to see your estimated monthly payment.
Calculator powered by Showcase IDX, a Constellation1 Company. Copyright ©2026 Information is deemed reliable but not guaranteed.

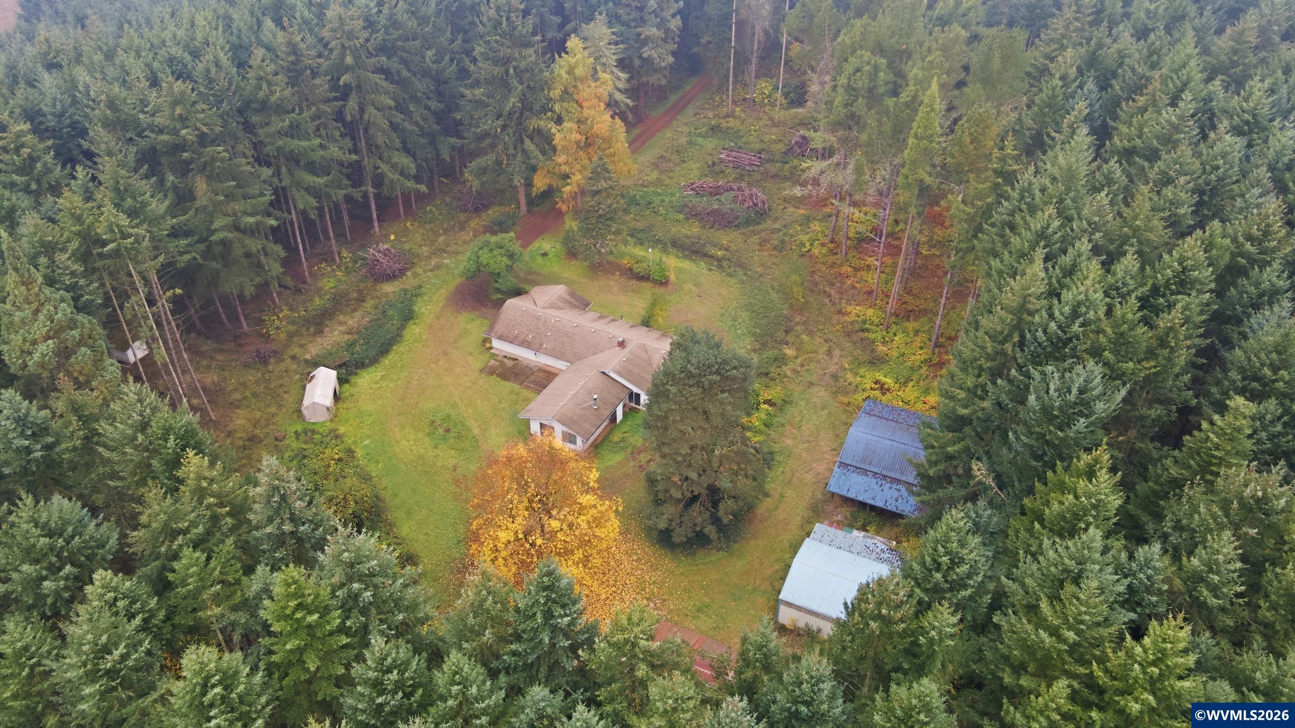
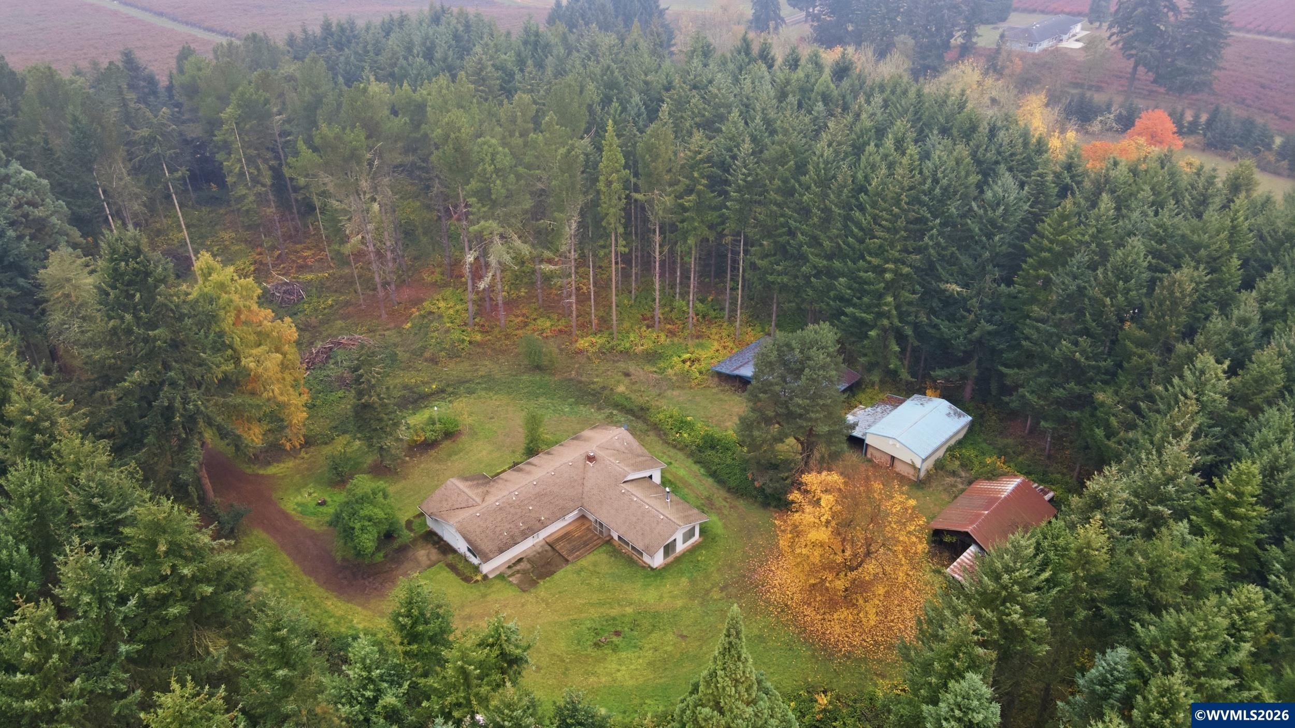
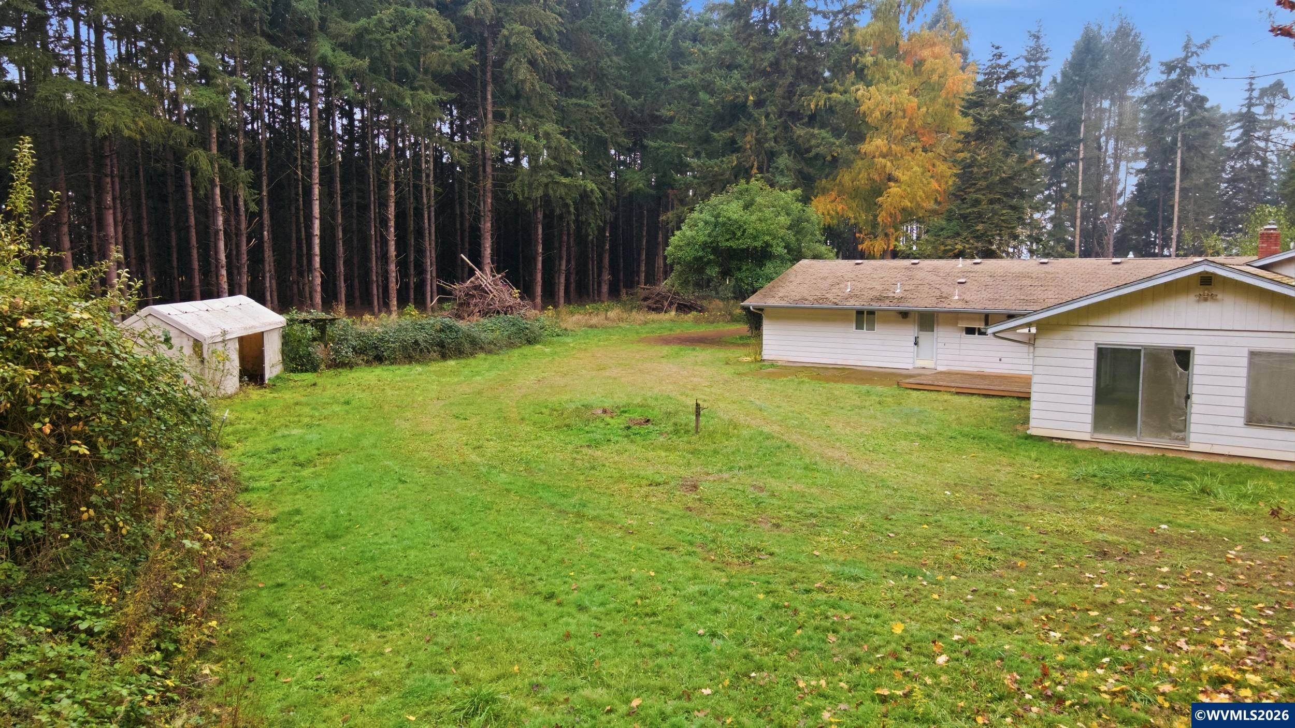
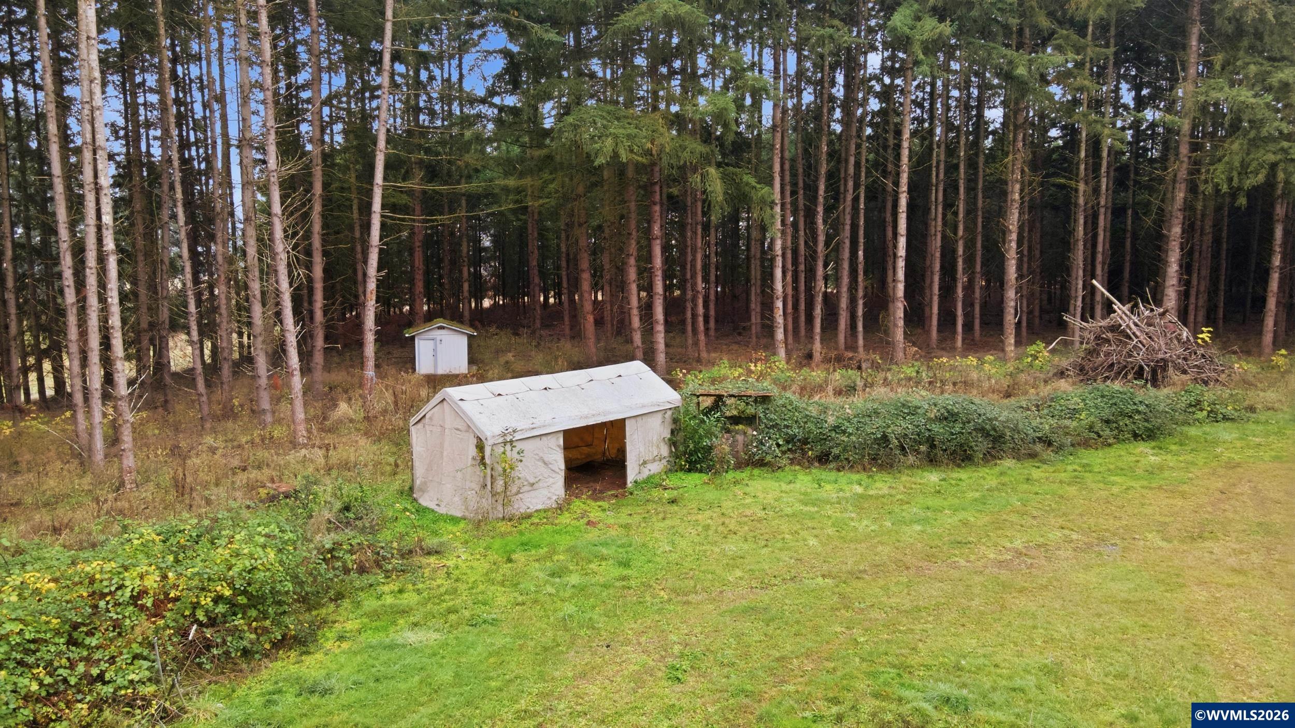
Accepted Offer with Contingencies. Acreage, opportunity, and endless potential in NE Salem! Situated on 15.71 acres, including approximately 14.45 acres of small-tract forestland, this single-level, four-bedroom home offers a unique opportunity to bring your vision to life. Inside, you'll find a sunken living room and a floor plan ready for your personal touch. Beyond the home, the property features a four-stall barn with concrete floors, covered and open sided storage suitable for hay or agricultural equipment, and a two-bay shop, offering plenty of possibilities for your hobbies, projects, & storage needs. Conveniently located near I-5, you'll enjoy access to town while having room to spread out. This fixer is being sold as-is and is ready for its next chapter. Bring your creativity and imagine the possibilities!

Save
Ask
Tour
Hide
Share
Listing Snapshot
Price 
$599,950
Days On Site 
10 Days
Bedrooms 
4
Inside Area (SqFt) 
2,562 sqft
Total Baths 
3
Full Baths 
3
Partial Baths 
N/A
Lot Size 
15.71 Acres
Year Built 
1970
MLS Number 
847091
Status 
Active Under Contract
Property Tax 
$3,794
HOA/Condo/Coop Fees 
N/A
Sq Ft Source 
N/A
Friends & Family
Recent Activity
yesterdayListing updated with changes from the MLS
2 days agoStatus changed to Active Under Contract
a week agoListing first seen on site
General Features
Acres 
15.71
Additional Property Use 
PastureRanchTimber
Attached Garage 
Yes
Cross Street 
Hazelgreen
Garage 
Yes
Garage Spaces 
2
Number Of Stories 
1
Parking 
RV Access/ParkingAttached
Property Sub Type 
Single Family Residence
Sewer 
Septic Tank
Style 
1 Story
Water Source 
Well
Zoning 
EFU
Interior Features
Appliances 
DishwasherElectric RangeWater HeaterElectric Water Heater
Fireplace Features 
Living RoomWood Burning
Flooring 
CarpetVinyl
Heating 
Forced Air
Interior 
Master Downstairs
Bedroom 1 
Level - Main
Bedroom 2 
Level - Main
Bedroom 3 
Level - Main
Bonus Room 
Level - Main
Dining Room 
Level - Main
Family Room 
Level - Main
Kitchen 
Level - Main
Living Room 
Level - Main
Master Bedroom 
Level - Main
Utility Room 
Level - Main
Save
Ask
Tour
Hide
Share
Exterior Features
Construction Details 
Wood SidingLap Siding
Lot Features 
Irregular LotLandscaped
Other Structures 
Barn(s)Shed(s)
Patio And Porch 
Deck
Roof 
Composition
Community Features
Financing Terms Available 
CashConventional
Schools
School District
Unknown
Elementary School
Clear Lake
Middle School
Whiteaker
High School
McNary
Listing courtesy of ASHLEIGH FORDHAM of WINDERMERE HERITAGE ashleighfordham@windermere.com Agent: 503-930-5512


Based on information from Willamette Valley Multiple Listing Service, which neither guarantees nor is in any way responsible for its accuracy. All data is provided ‘AS IS’ and with all faults. Data maintained by Willamette Valley Multiple Listing Service may not reflect all real estate activity in the market. Copyright 2026, Willamette Valley MLS.
Last checked: 2026-11-13 10:25 AM UTC

Neighborhood & Commute
Source: Walkscore
Save
Ask
Tour
Hide
Share