"Make An Offer"

You can quickly make an offer on this property, just click the button below.

Save
Ask
Tour
Hide
Share
$628,000
New Listing

1577 Nestucca Av
Eugene, OR 97408

For Sale|Single Family Residence|Active
3
Beds
3
Total Baths
2
Full Baths
1
Partial Bath
2,181
SqFt
$288
/SqFt
2020
Built
Subdivision:
The Nines
County:
Lane
Listing courtesy of LYNNE NELSON of HYBRID REAL ESTATE lynnenelson@oregonrealestates.com Cell: 541-918-1179,
1577 Nestucca Av1577 Nestucca Av1577 Nestucca Av1577 Nestucca Av
Save
Ask
Tour
Hide
Share

Mortgage Calculator

Monthly Payment (Est.)

$2,865
Calculator powered by Showcase IDX, a Constellation1 Company. Copyright ©2026 Information is deemed reliable but not guaranteed.

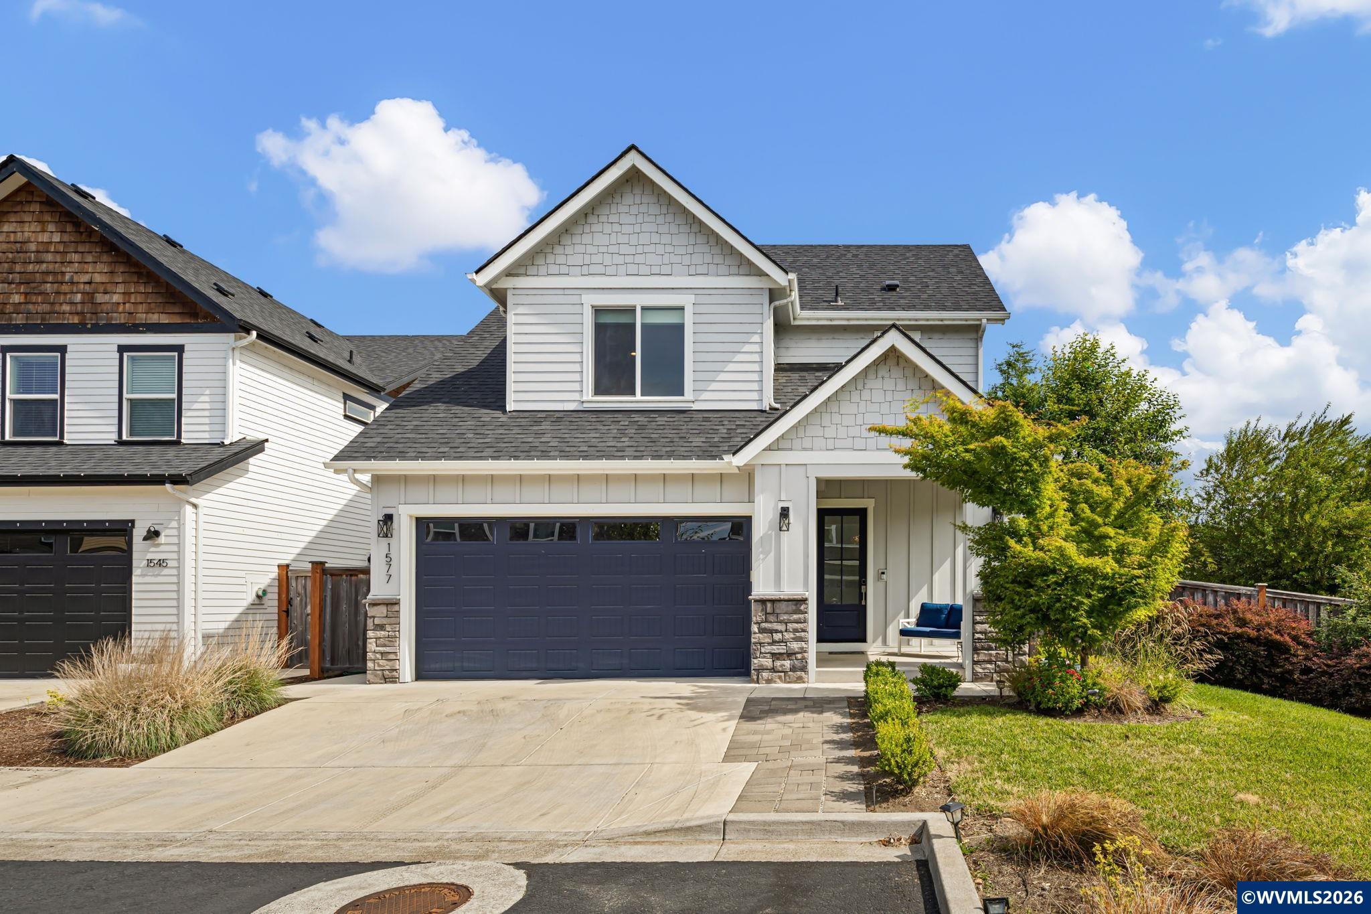
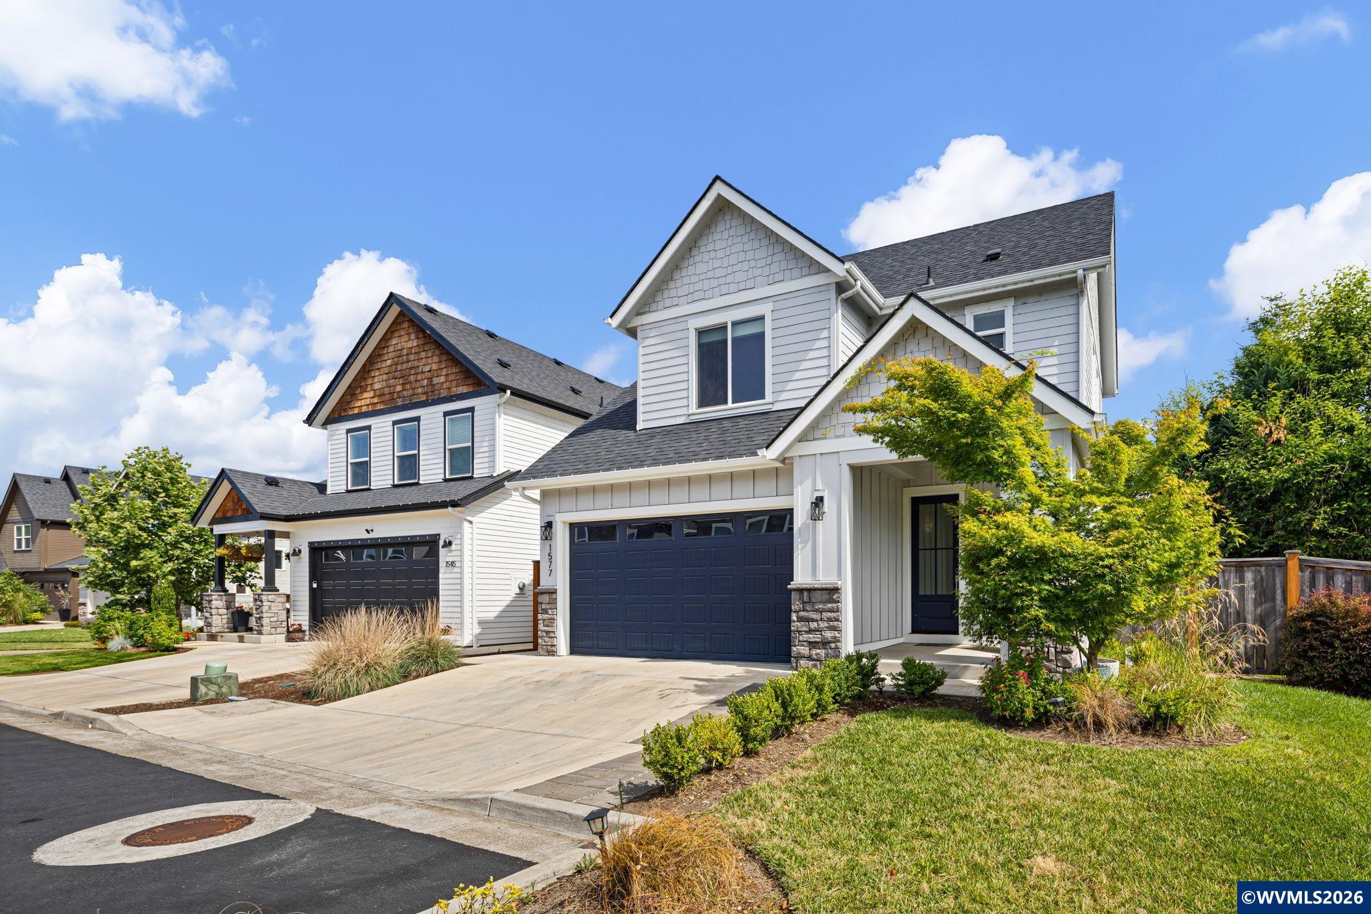
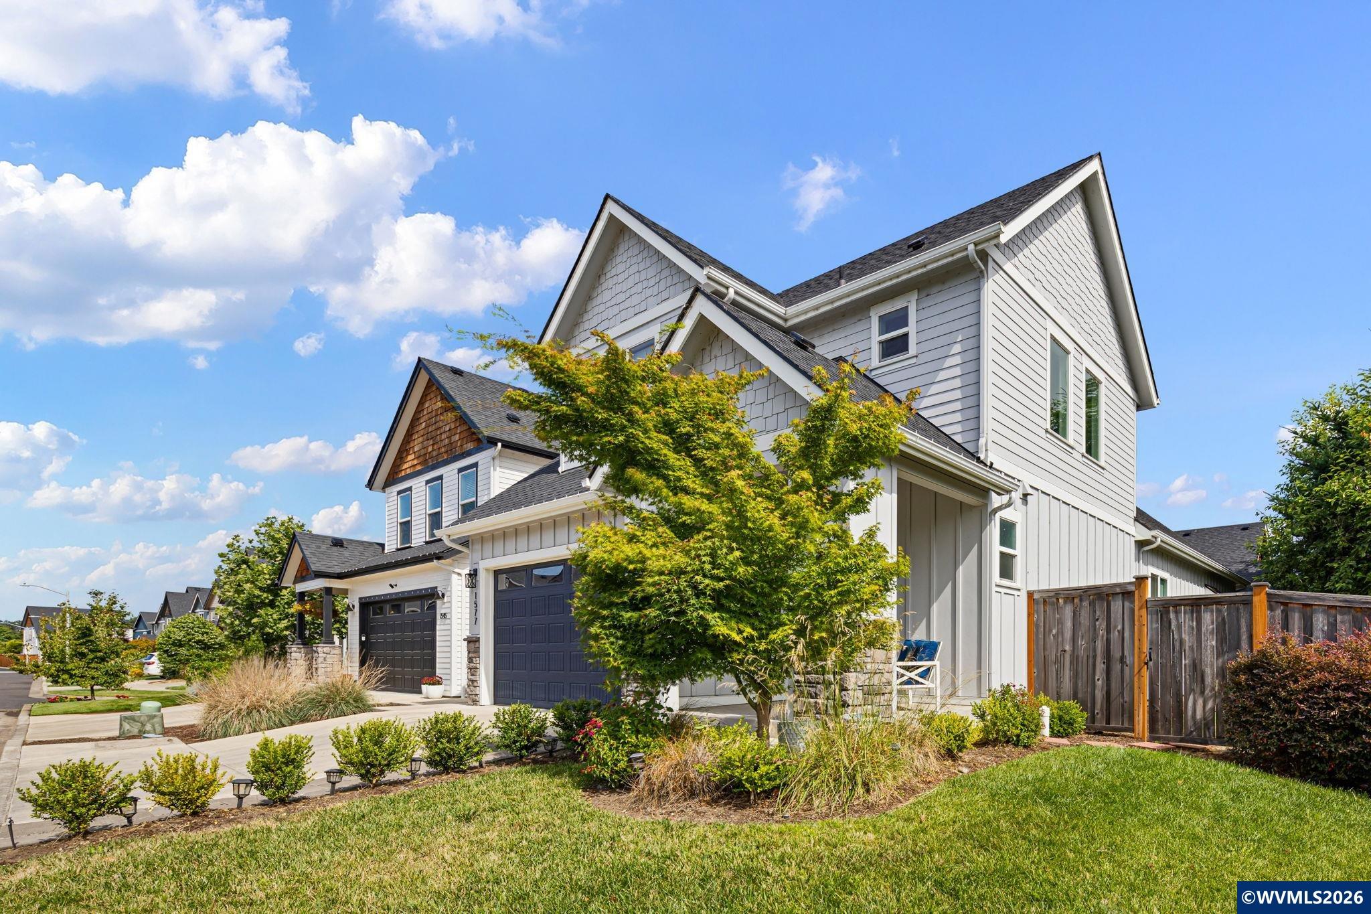
Gorgeous Craftsman home in North Gilham area of Eugene. Nestled at the end of a quiet dead-end road, this attractive 2020 two-level, energy efficient home offers comfort and style in a highly sought-after location. Tall ceilings and beautiful hardwood floors enhance the open-concept living/dining area. The kitchen flows seamlessly into the living room—perfect for everyday living and entertaining. The spacious main-level primary ensuite features abeautiful shower and walk-in closet, while a half bath and laundry room are also located on the main floor. Upstairs, you’ll find two additional bedrooms offering flexibility for family or guests. Enjoy the privacy of this tucked-away setting whilebeing just minutes from parks, schools, shopping, and all that the popular North Gilham neighborhood has to offer. Tankless water heater, gas fireplace. Come see this home today!

Save
Ask
Tour
Hide
Share
Listing Snapshot
Price 
$628,000
Days On Site 
0 Days
Bedrooms 
3
Inside Area (SqFt) 
2,181 sqft
Total Baths 
3
Full Baths 
2
Partial Baths 
1
Lot Size 
0.16 Acres
Year Built 
2020
MLS® Number 
845834
Status 
Active
Property Tax 
$7,711
HOA/Condo/Coop Fees 
$27.75 monthly
Sq Ft Source 
N/A
Friends & Family
Recent Activity
8 hours agoListing updated with changes from the MLS®
8 hours agoListing first seen on site
General Features
Acres 
0.16
Attached Garage 
Yes
Cross Street 
Nestucca Street
Garage 
Yes
Garage Spaces 
2
Number Of Stories 
2
Parking 
Attached
Property Sub Type 
Single Family Residence
Sewer 
Public Sewer
Style 
2 Story
Zoning 
R1
Interior Features
Appliances 
DishwasherGas RangeDisposal
Fireplace Features 
Living Room
Flooring 
CarpetWood
Heating 
Forced AirHeat PumpNatural Gas
Interior 
Master DownstairsHigh Speed Internet
Bedroom 1 
Dimensions - 11'x13'Level - Upper
Bedroom 2 
Dimensions - 12'x13'Level - Upper
Dining Room 
Dimensions - 12'x12'Level - Main
Kitchen 
Dimensions - 8'x18'Level - Main
Living Room 
Dimensions - 15'x19'Level - Main
Master Bedroom 
Dimensions - 13'x19'Level - Main
Utility Room 
Dimensions - 9'x5'Level - Main
Save
Ask
Tour
Hide
Share
Exterior Features
Construction Details 
Lap Siding
Fencing 
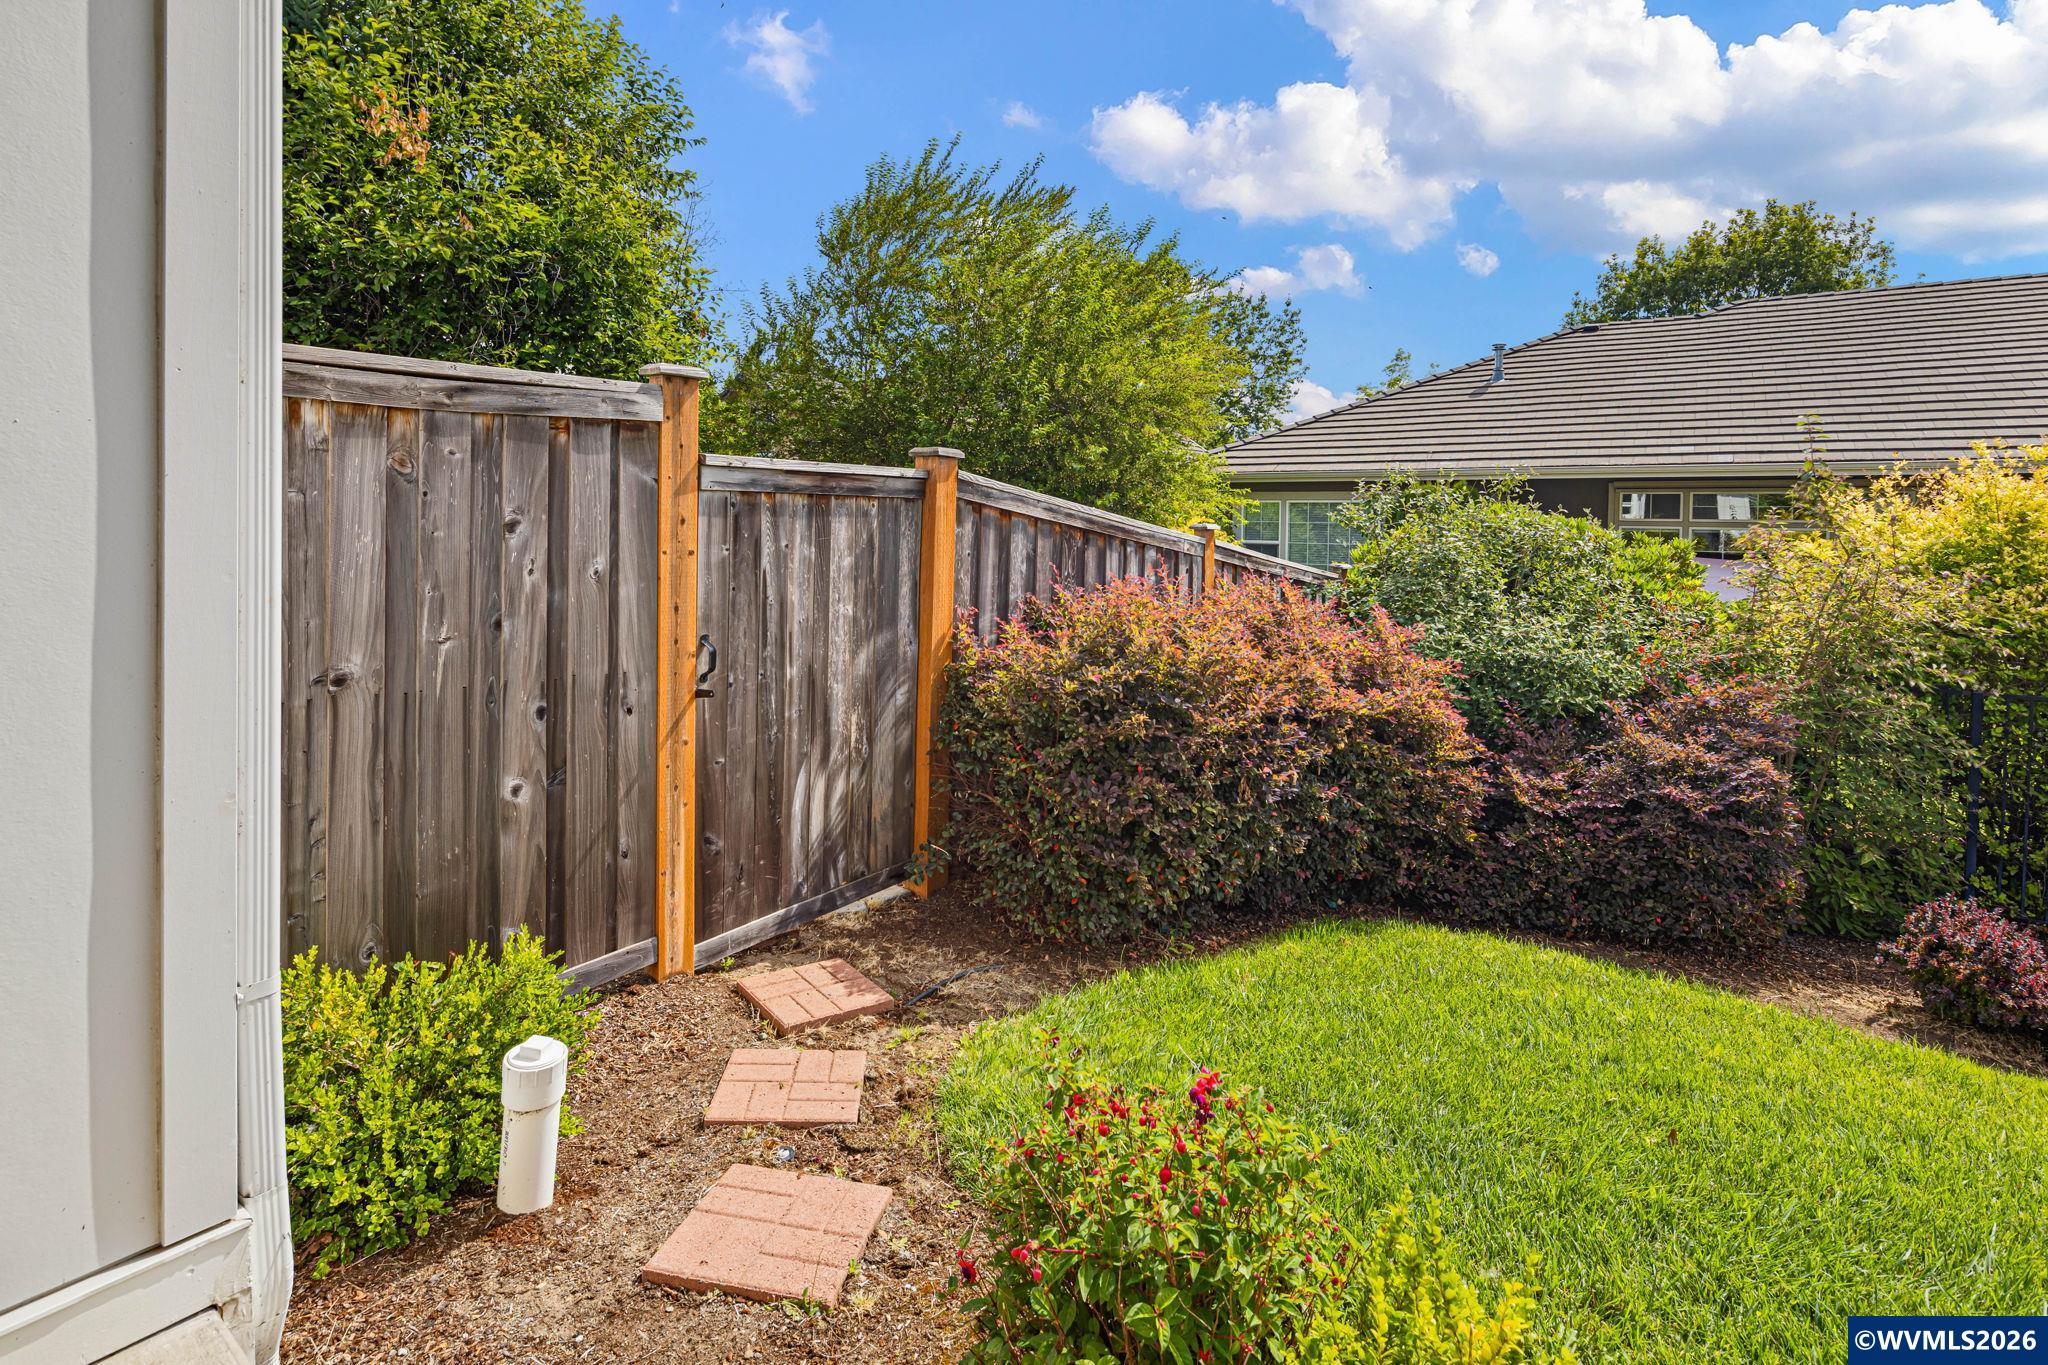
Fenced
Lot Features 
Landscaped
Other Structures 
Shed(s)
Patio And Porch 
Covered
Roof 
Shingle
Community Features
Association Fee 
$333.0
Association Fee Frequency 
Annually
Schools
School District
Unknown
Elementary School
Gilham
Middle School
Cal Young
High School
Sheldon
Listing courtesy of LYNNE NELSON of HYBRID REAL ESTATE lynnenelson@oregonrealestates.com Cell: 541-918-1179


Based on information from Willamette Valley Multiple Listing Service, which neither guarantees nor is in any way responsible for its accuracy. All data is provided ‘AS IS’ and with all faults. Data maintained by Willamette Valley Multiple Listing Service may not reflect all real estate activity in the market. Copyright 2026, Willamette Valley MLS.
Last checked: 2026-09-20 11:11 PM UTC

Neighborhood & Commute
Source: Walkscore
Save
Ask
Tour
Hide
Share