
Save
Ask
Tour
Hide
$1,050,000
2 Days On Site
42174 Fish Hatchery DrScio, OR 97374
For Sale|Single Family Residence|Active
4
Beds
3
Total Baths
3
Full Baths
3,061
SqFt
$343
/SqFt
1994
Built
County:
Linn
Listing courtesy of LAURA GILLOTT of KELLER WILLIAMS REALTY MID-WILLAMETTE - GILLOTT TEAM laura@teamgillott.com
DIREC: 541-990-7785,
Save
Ask
Tour
Hide
Mortgage Calculator
Monthly Payment (Est.)
$4,791Calculator powered by Showcase IDX, a Constellation1 Company. Copyright ©2026 Information is deemed reliable but not guaranteed.
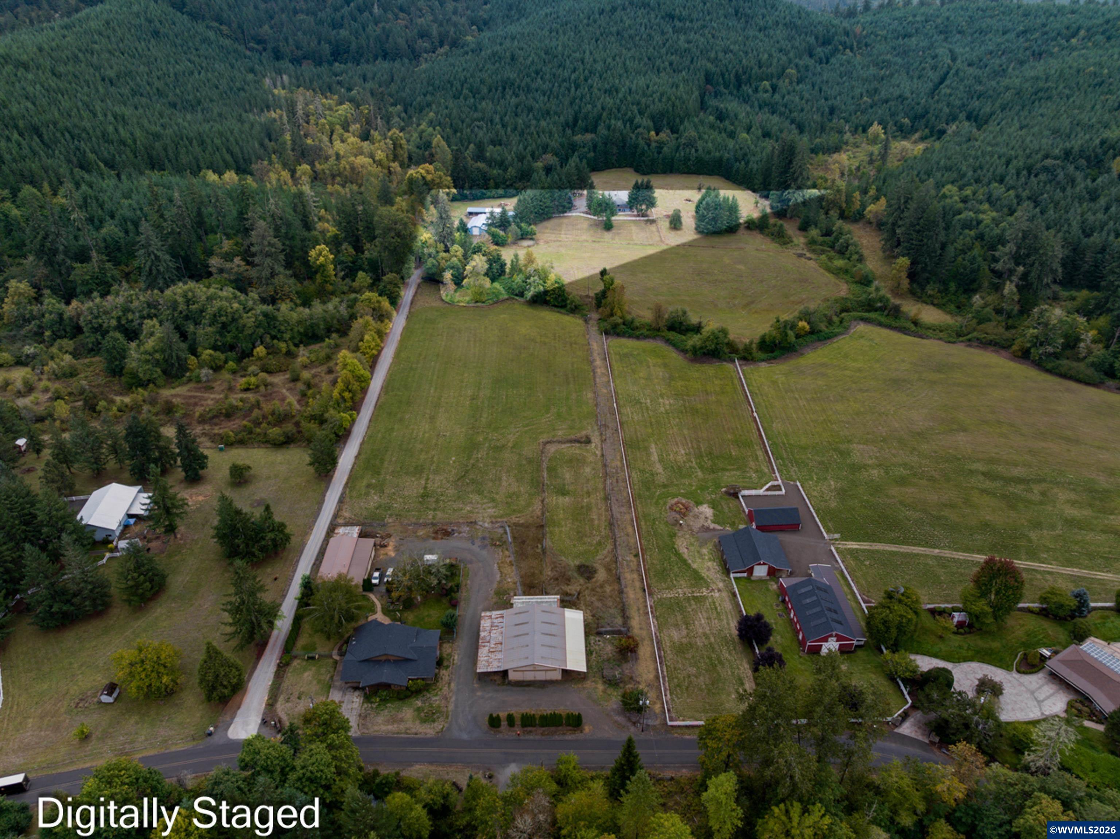
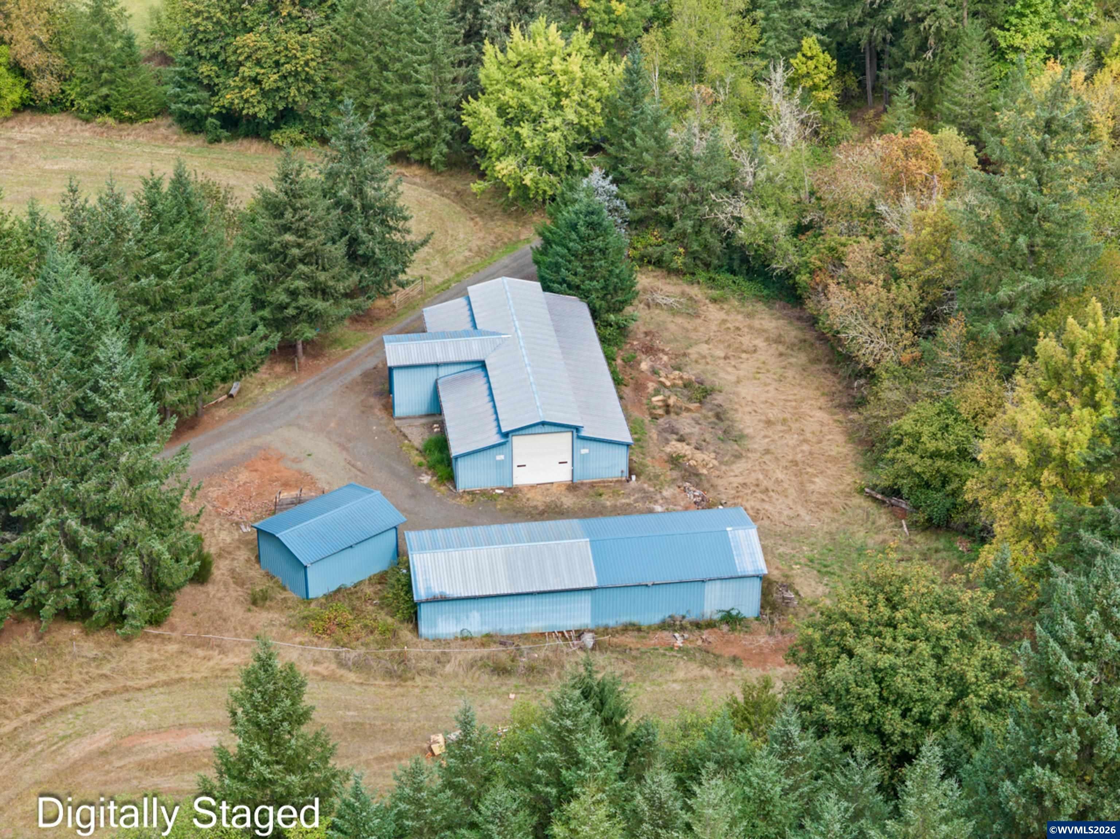
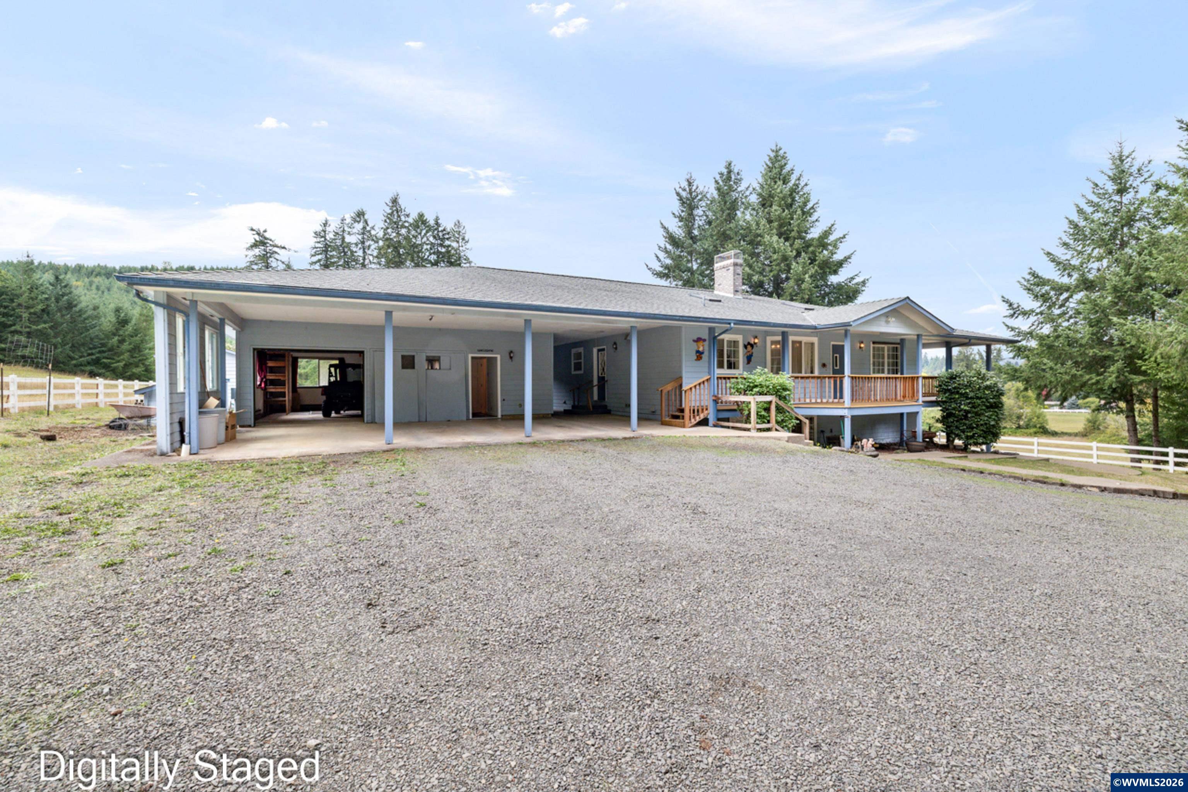
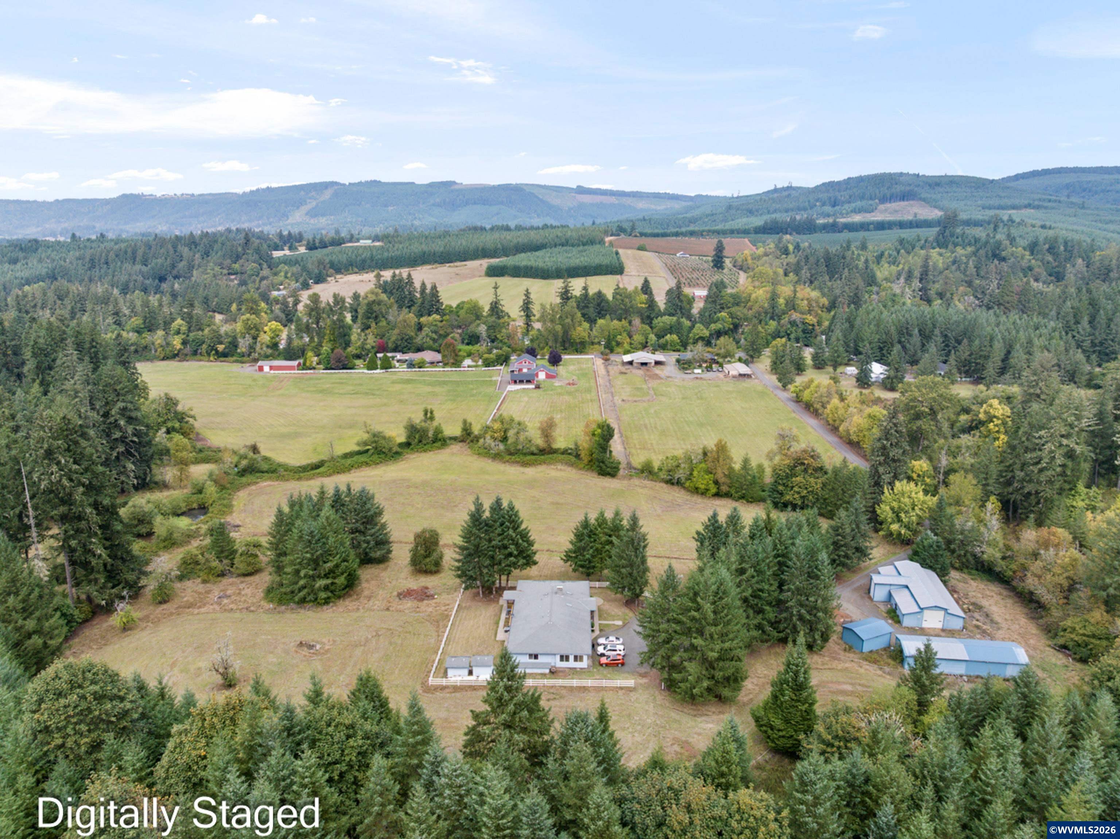
Welcome to a country property designed for living, working & enjoying the land! This gorgeous 4-bed, 3-bath home offers 3,061 sqft on 5.58 acres with multiple dual-living possibilities. Perfectly set up for animals with a 6-stall barn, tack room round pens, & valuable water rights. Multiple shops offer plenty of space for projects, equipment & storage. A separate 5-acre lot next door is also available for purchase, creating a unique opportunity to expand or potentially build next door. A must see!
Save
Ask
Tour
Hide
Listing Snapshot
Price
$1,050,000
Days On Site
2 Days
Bedrooms
4
Inside Area (SqFt)
3,061 sqft
Total Baths
3
Full Baths
3
Partial Baths
N/A
Lot Size
5.58 Acres
Year Built
1994
MLS® Number
845484
Status
Active
Property Tax
$4,339
HOA/Condo/Coop Fees
N/A
Sq Ft Source
N/A
Friends & Family
Recent Activity
| 2 days ago | Listing updated with changes from the MLS® | |
| 2 days ago | Listing first seen on site |
General Features
Acres
5.58
Additional Property Use
PastureRanch
Number Of Stories
2
Parking
RV Access/ParkingCarport
Property Sub Type
Single Family Residence
Sewer
Septic Tank
Style
2 Story
Water Source
Well
Zoning
F/F
Interior Features
Appliances
DishwasherElectric RangeDisposalWater HeaterElectric Water Heater
Basement
Finished
Cooling
Central Air
Fireplace Features
Family RoomLiving RoomWood Burning
Flooring
CarpetLaminate
Heating
Forced Air
Interior
Master DownstairsHigh Speed Internet
Bedroom 1
Level - Main
Bedroom 2
Level - Lower
Bedroom 3
Level - Lower
Dining Room
Level - Main
Family Room
Level - Lower
Kitchen
Level - Lower
Living Room
Level - Main
Master Bedroom
Level - Main
Utility Room
Level - Main
Save
Ask
Tour
Hide
Exterior Features
Construction Details
CedarBoard & Batten Siding
Lot Features
Irregular LotLandscaped
Other Structures
Barn(s)Shed(s)Workshop
Patio And Porch
CoveredDeck
Roof
Composition
Community Features
Accessibility Features
Accessible Entrance
Financing Terms Available
TradeConventional
Schools
School District
Unknown
Elementary School
Centennial
Middle School
Scio
High School
Scio
Listing courtesy of LAURA GILLOTT of KELLER WILLIAMS REALTY MID-WILLAMETTE - GILLOTT TEAM laura@teamgillott.com
DIREC: 541-990-7785

Based on information from Willamette Valley Multiple Listing Service, which neither guarantees nor is in any way responsible for its accuracy. All data is provided ‘AS IS’ and with all faults. Data maintained by Willamette Valley Multiple Listing Service may not reflect all real estate activity in the market. Copyright 2026, Willamette Valley MLS.
Last checked: 2026-09-20 11:11 PM UTC
Based on information from Willamette Valley Multiple Listing Service, which neither guarantees nor is in any way responsible for its accuracy. All data is provided ‘AS IS’ and with all faults. Data maintained by Willamette Valley Multiple Listing Service may not reflect all real estate activity in the market. Copyright 2026, Willamette Valley MLS.
Last checked: 2026-09-20 11:11 PM UTC
Neighborhood & Commute
Source: Walkscore
Save
Ask
Tour
Hide