
88368 Jessie James LnVeneta, OR 97487
Mortgage Calculator
Monthly Payment (Est.)
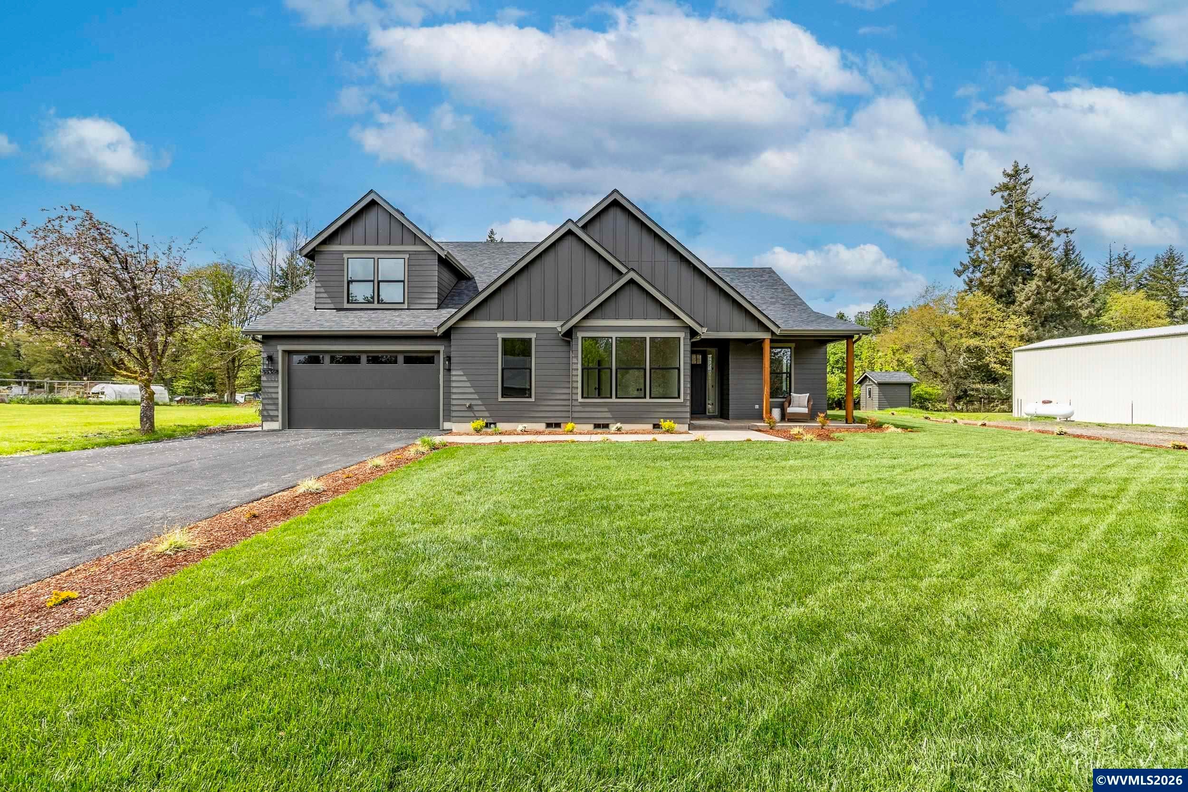
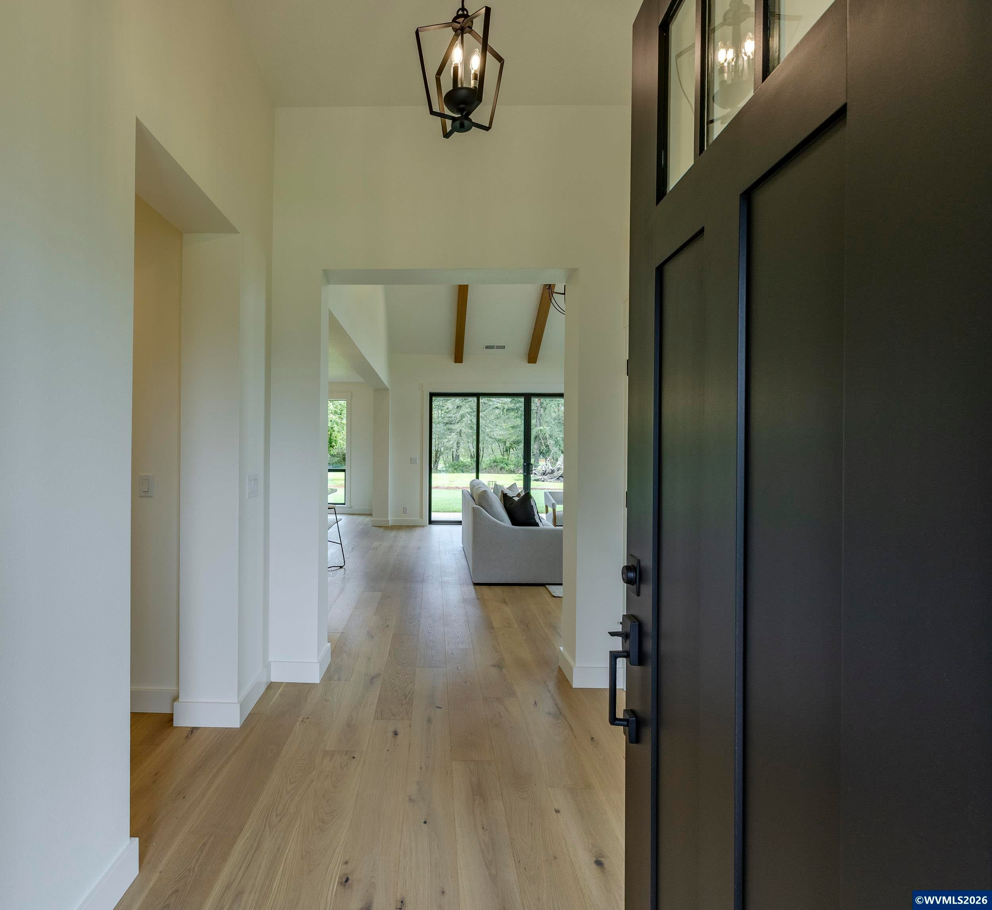
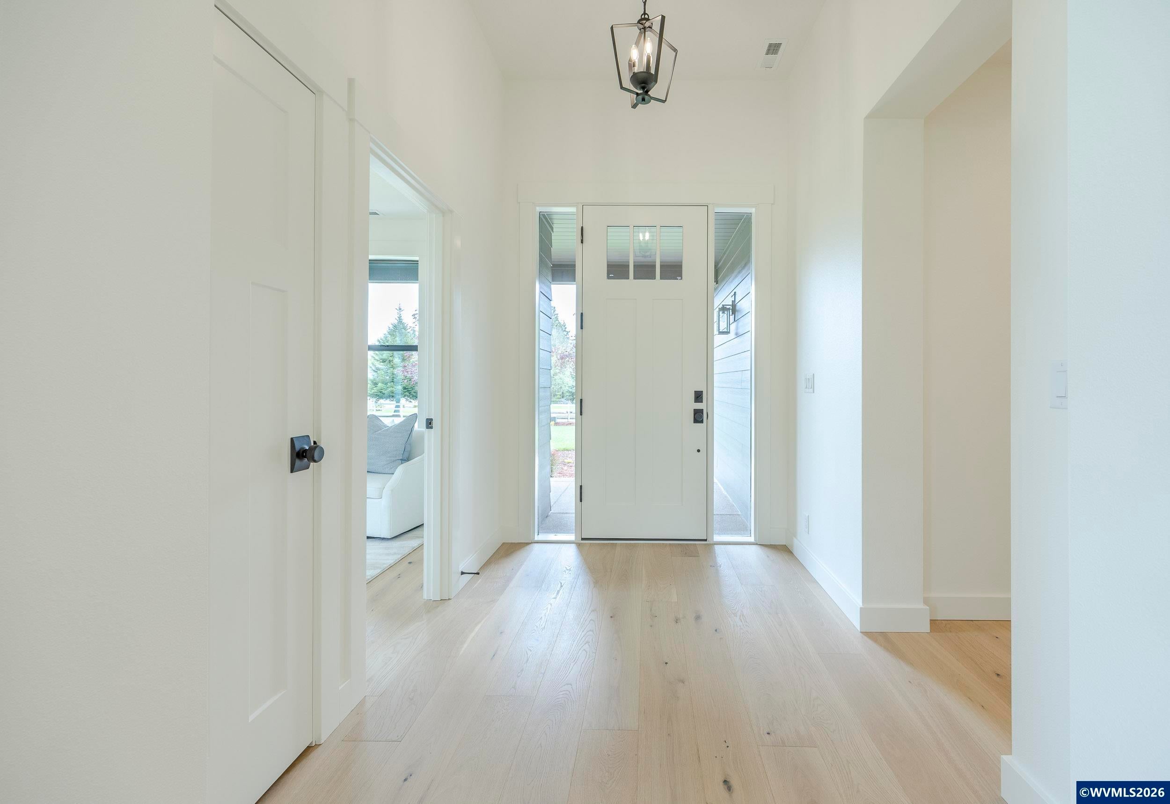
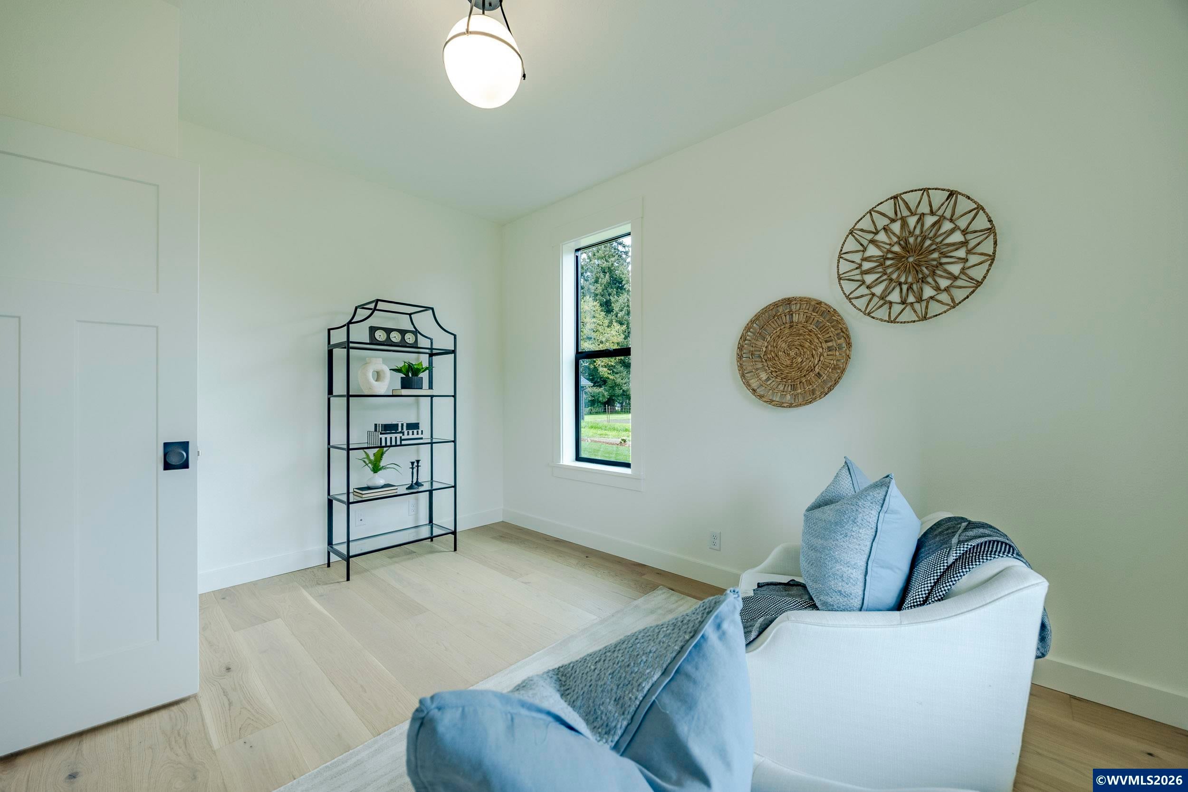
$4,448Tucked at the end of a quiet dead-end street in Veneta, this 2026 new construction by builder Bruce Weichert delivers the kind of quality you can feel the moment you walk through the door. Step inside to a striking entry. Just off the foyer, a thoughtfully placed office offers true separation—ideal for focused work or a little peace and quiet. Beyond that, the home opens up beautifully into a light-filled living and dining space that truly steals the show. Vaulted, beamed ceilings and floor-to-ceiling... windows create a sense of volume and warmth, while the glass slider invites effortless indoor-outdoor living for summer evenings and weekend gatherings. The kitchen is designed to impress and perform. An oversized quartz island anchors the space, perfect for dining or entertaining, complemented by top-of-the-line KitchenAid appliances and a chef-worthy Hestan gas range. A dedicated dining area offers the perfect setting for more formal occasions. Privately positioned in its own wing at the back of the house, the primary suite is a true retreat with vaulted ceilings, a generous walk-in closet, a spa-like ensuite complete with soaking tub and walk in shower. Two additional main-level bedrooms, a full bathroom, a well-appointed laundry room with sink, storage, exterior access—and yes, a coveted Speed Queen set included—round out the main floor.Upstairs, a flexible bonus room, full bath, and additional bedroom create space for guests and hobbies.Every detail has been considered: tankless on-demand hot water, generator readiness, an extra-deep garage with storage, and a well pump house equipped with heat and power. Even future plans are accounted for, with septic and water lines already extended for a potential shop. This dreamy new build sits on a flat, usable 2-acre parcel—offering space, privacy, and possibility. This isn’t just a home; it’s your next chapter.
| 2 weeks ago | Listing updated with changes from the MLS® | |
| 2 weeks ago | Price changed to $974,900 | |
| 3 months ago | Listing first seen on site |

Based on information from Willamette Valley Multiple Listing Service, which neither guarantees nor is in any way responsible for its accuracy. All data is provided ‘AS IS’ and with all faults. Data maintained by Willamette Valley Multiple Listing Service may not reflect all real estate activity in the market. Copyright 2026, Willamette Valley MLS.
Last checked: 2026-09-21 01:33 AM UTC