
34207 Enos DrHalsey, OR 97348
Mortgage Calculator
Monthly Payment (Est.)
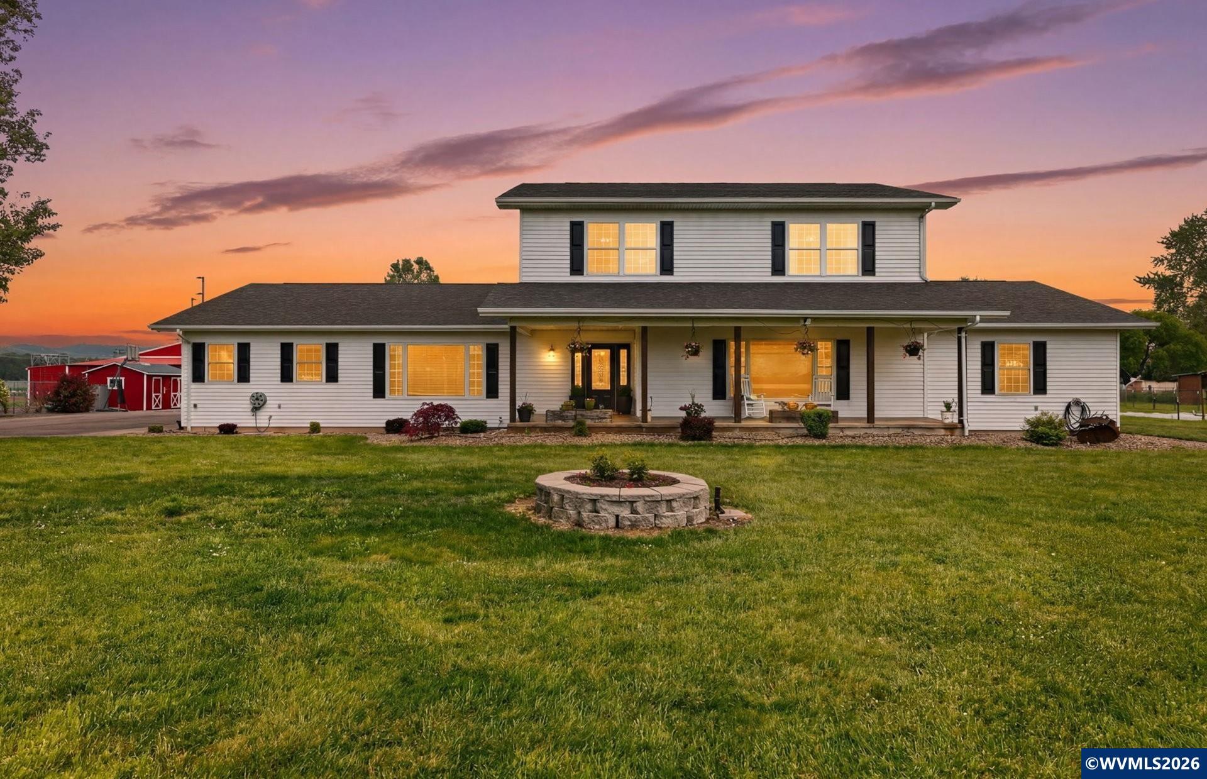
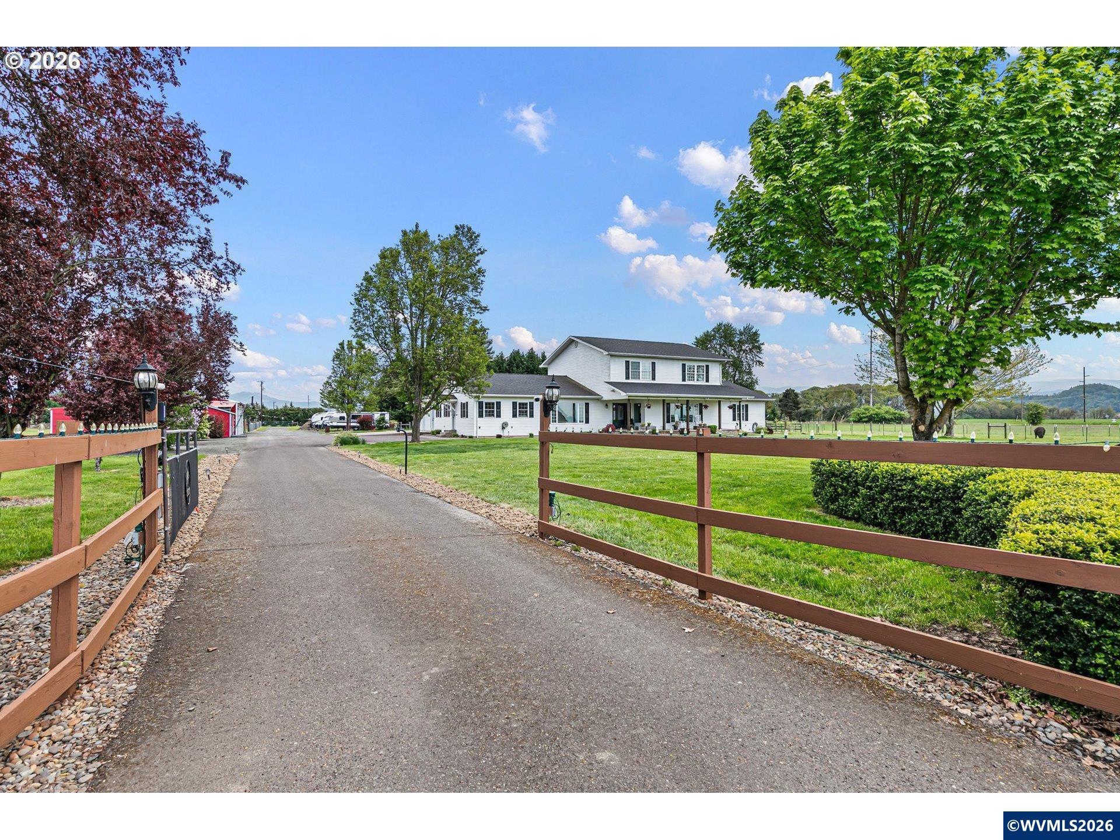
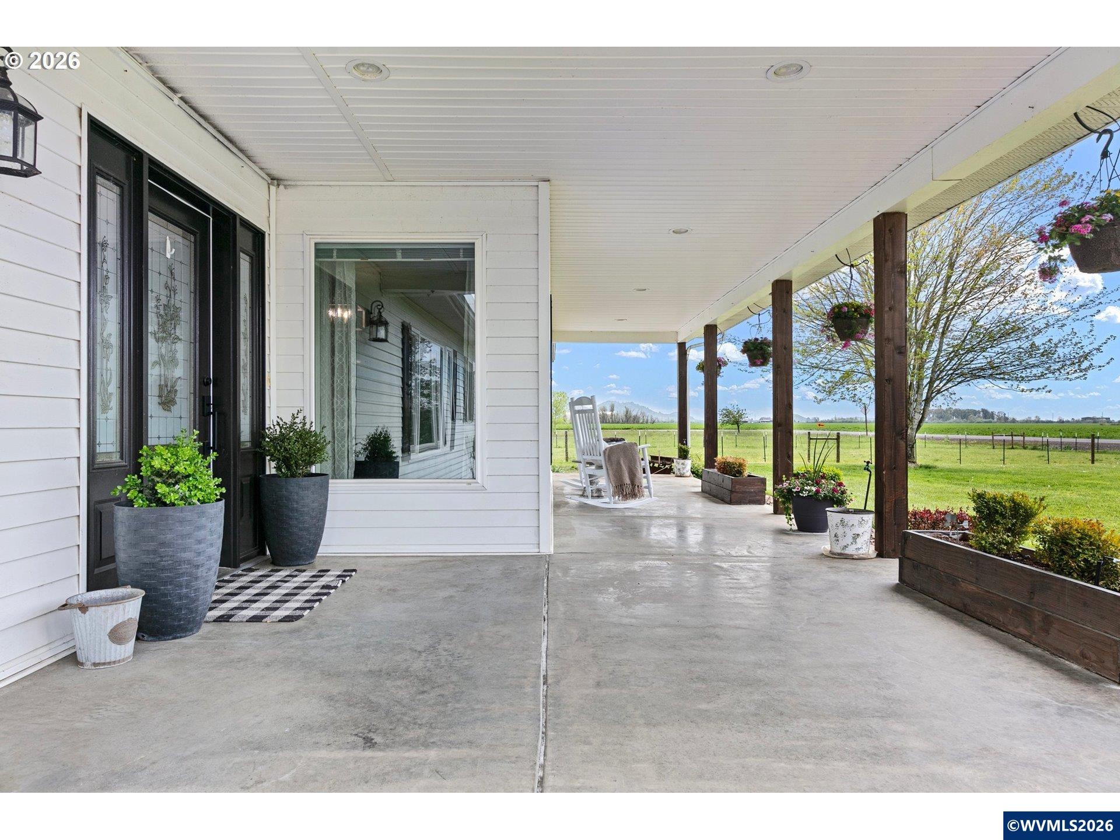
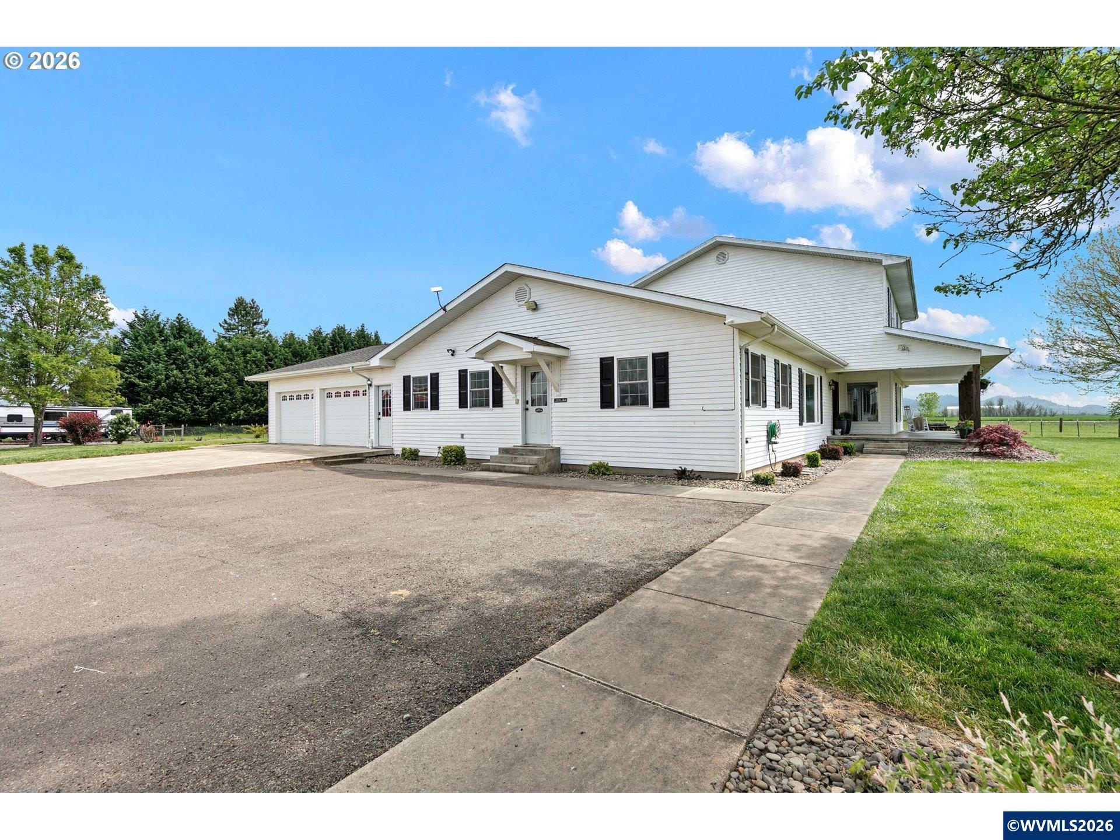
$4,334A rare combination of space, flexibility and true hobby farm functionality on 4.8 usable acres. This fully remodeled 4,400 sq.ft. home offers an exceptional multigenerational layout with two distinct living spaces. The main level features a spacious primary suite, office, home gym, game room with built-in bar, and an open kitchen and dining area with double ovens and eat bar. Upstairs provides a complete second living space with its own kitchen, living room, breakfast nook, primary suite, two additional and full bath. Outside is where this property sets itself apart. A 30x40 three-bay shop with concrete floors and power connects to a 20x40 four-stall barn with water, utility sink and concrete floors. Four electric-fenced pastures with water, a 30x16 livestock shelter, dual 30x18 lean-tos, cattle handling area, fenced garden space and powered storage shed make the acreage ready to use from day one. Gated and paved front and rear access, abundant RV and trailer parking, underground sprinklers, a covered front porch with beautiful countryside views, and a covered back patio with outdoor kitchen complete the property. Extensive interior updates include flooring, paint, trim, doors and appliances. Whether you're looking for room for multiple generations, animals, projects, gardening, or simply more space to live, this property offers the infrastructure to make it possible.
| 2 weeks ago | Listing updated with changes from the MLS® | |
| 2 weeks ago | Price changed to $950,000 | |
| 2 months ago | Status changed to Active | |
| 4 months ago | Listing first seen on site |

Based on information from Willamette Valley Multiple Listing Service, which neither guarantees nor is in any way responsible for its accuracy. All data is provided ‘AS IS’ and with all faults. Data maintained by Willamette Valley Multiple Listing Service may not reflect all real estate activity in the market. Copyright 2026, Willamette Valley MLS.
Last checked: 2026-09-20 11:17 PM UTC