"Make An Offer"

You can quickly make an offer on this property, just click the button below.

Save
Ask
Tour
Hide
Share
$312,000
1 Day On Site

2360 W IRWIN WAY
Eugene, OR 97402

For Sale|Single Family Residence|Active
3
Beds
2
Total Baths
1
Full Bath
1
Partial Bath
1,244
SqFt
$251
/SqFt
2007
Built
County:
Lane
Listing courtesy of Emilee Sievers of Hybrid Real Estate (541) 514-6243
Upcoming Open Houses
Sun, Nov 15, 12:00 PM - 2:00 PM
2360 W IRWIN WAY2360 W IRWIN WAY2360 W IRWIN WAY2360 W IRWIN WAY
Save
Ask
Tour
Hide
Share

Mortgage Calculator

Monthly Payment (Est.)

Enter an interest rate to see your estimated monthly payment.
Calculator powered by Showcase IDX, a Constellation1 Company. Copyright ©2026 Information is deemed reliable but not guaranteed.

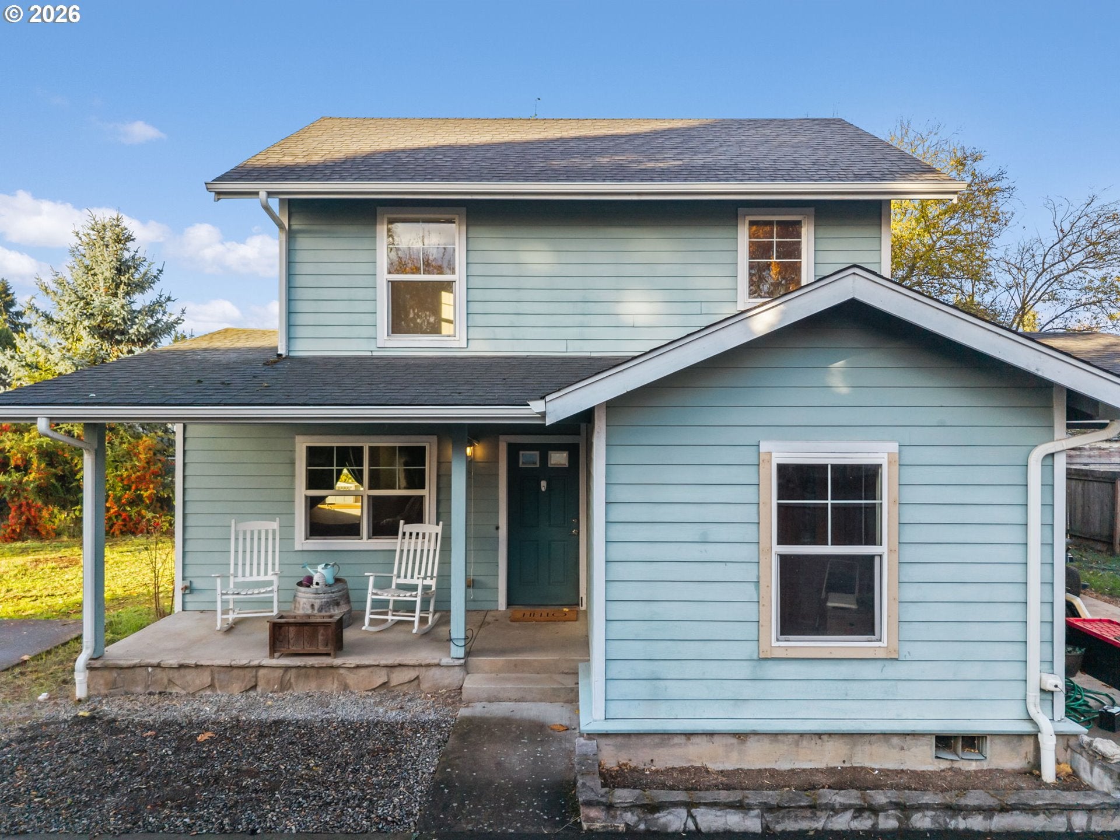
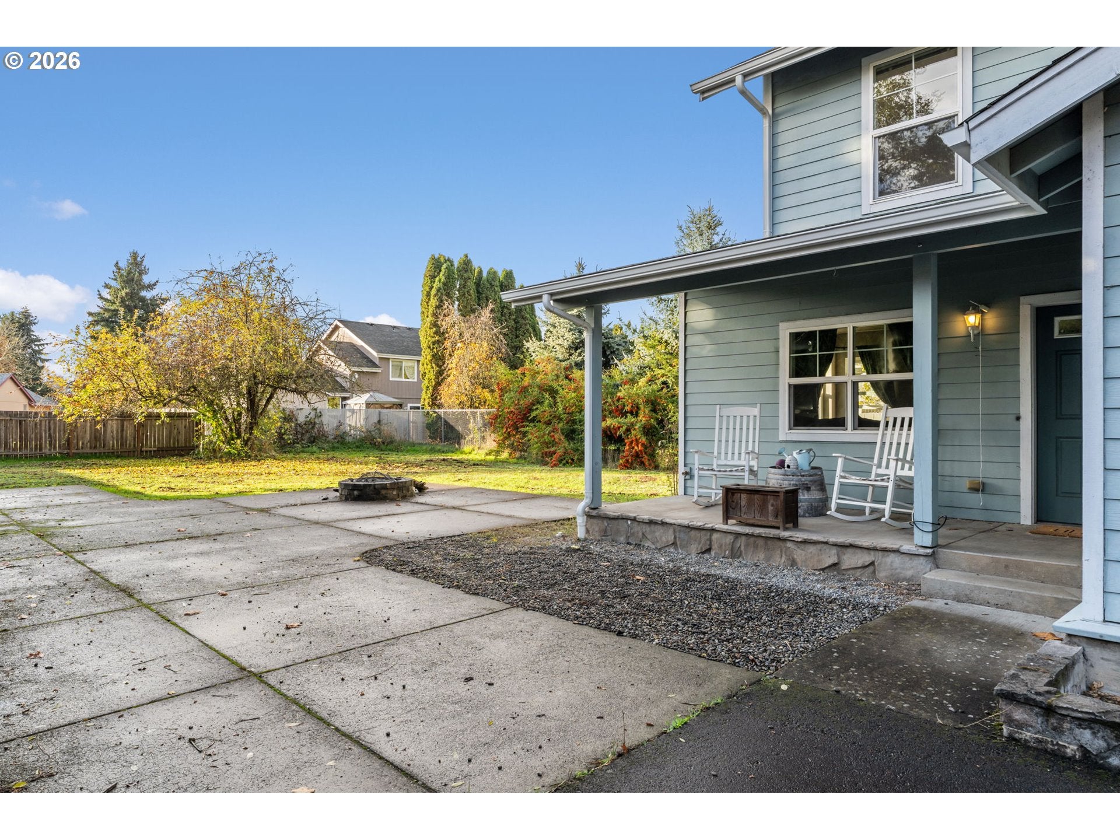
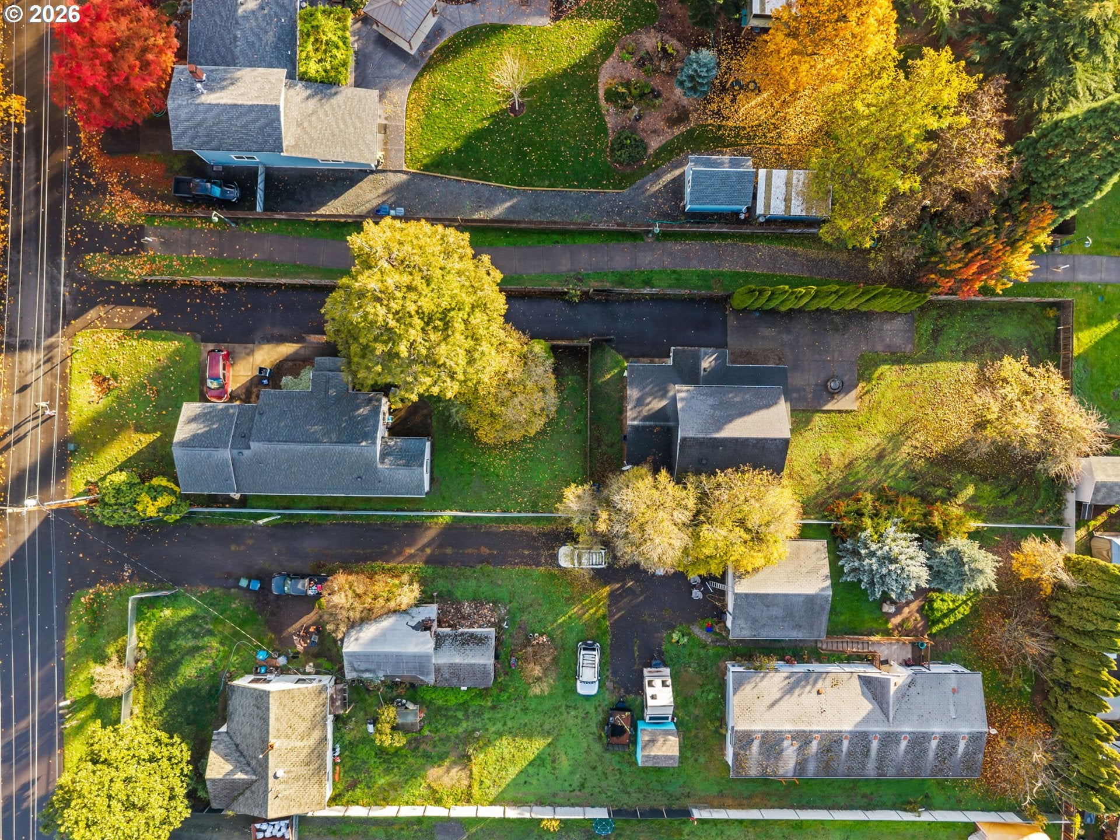
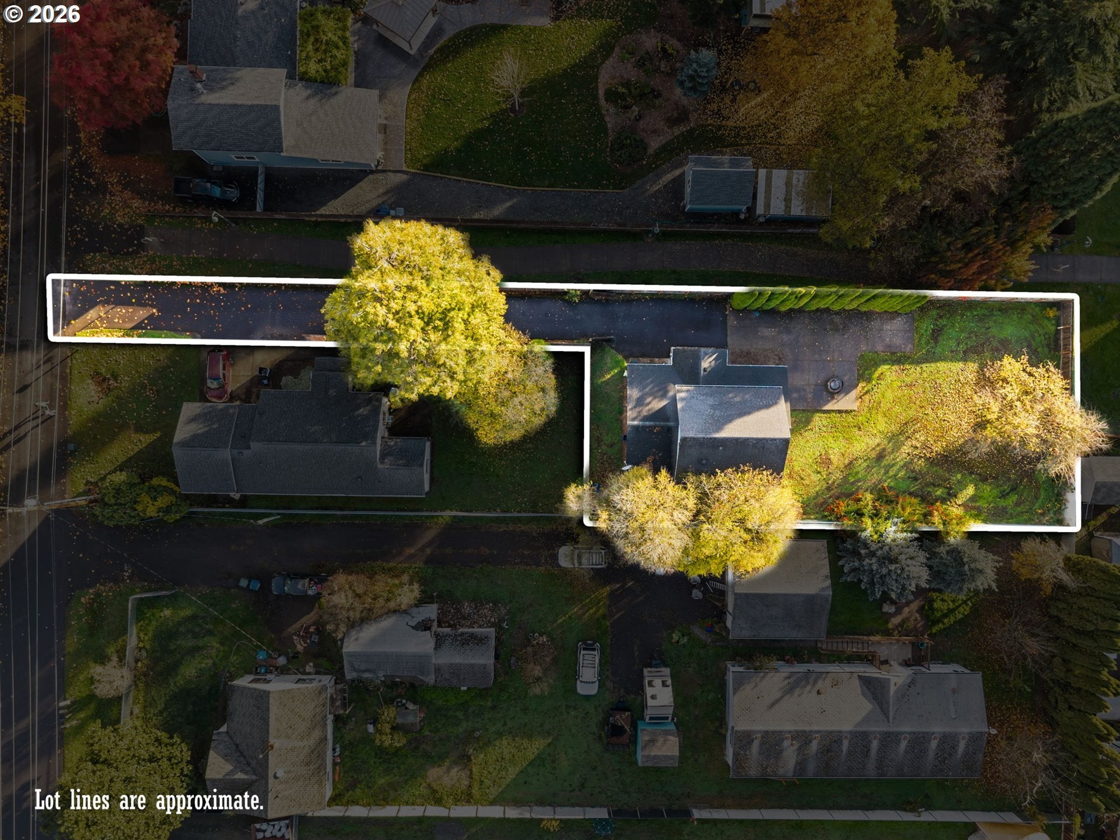
Open House: Sunday 11/15 from 12PM-2PM! Great opportunity to build some sweat equity! Tucked away on a .36 acre flag lot between Irwin and Trevon Parks, this 2007 built home has 1,244 square feet, 3 bedrooms, and 1.5 bathrooms. The private, fully fenced yard has gated entry, a porch, fire pit, mature apple trees, and lots of flat, usable space for gardening, outdoor projects, or letting your dogs run around. There's plenty of parking, including a carport with an attached storage room and shelving. Inside, the main floor has an open living and dining area, galley kitchen, one bedroom, and a combined laundry room and half bath. Upstairs are two more bedrooms and a full bathroom. The home could use a little TLC and some cosmetic updates, but there's a lot to work with here! Walking and biking paths nearby, bus access, and even a coffee stop right down the way. Convenient to schools, parks, WinCo, shopping, restaurants, and Jerry's Home Improvement, with easy access to Beltline for commuting. Come see the possibilities for yourself!

Save
Ask
Tour
Hide
Share
Listing Snapshot
Price 
$312,000
Days On Site 
1 Day
Bedrooms 
3
Inside Area (SqFt) 
1,244 sqft
Total Baths 
2
Full Baths 
1
Partial Baths 
1
Lot Size 
0.36 Acres
Year Built 
2007
MLS Number 
708381761
Status 
Active
Property Tax 
$3,676.2
HOA/Condo/Coop Fees 
N/A
Sq Ft Source 
N/A
Friends & Family
Recent Activity
yesterdayListing updated with changes from the MLS
yesterdayListing first seen on site
General Features
Acres 
0.36
Disclosures 
Disclosure
Land Lease 
No
Parking 
CarportDriveway
Property Sub Type 
Single Family Residence
Sewer 
Public Sewer
SqFt Total 
1244
Style 
Stories2Contemporary
Water Source 
Public
Interior Features
Appliances 
Free-Standing RangeFree-Standing Refrigerator
Basement 
Crawl Space
Cooling 
Window Unit(s)
Flooring 
VinylCarpet
Heating 
Zoned
Window Features 
Double Pane Windows
Bathroom 1 
Level - MainDescription - Bathroom
Bathroom 2 
Level - UpperDescription - _2ndBathroom
Bedroom 1 
Level - MainDescription - _2ndBedroom
Bedroom 2 
Level - UpperDescription - _3rdBedroom
Dining Room 
Level - MainDescription - DiningRoom
Family Room 
Description - FamilyRoom
Great Room 
Description - GreatRoom
Kitchen 
Level - MainDescription - Kitchen
Living Room 
Level - MainDescription - LivingRoom
Master Bedroom 
Level - UpperDescription - PrimaryBedroom
Save
Ask
Tour
Hide
Share
Exterior Features
Exterior 
Fire Pit
Fencing 
Fenced
Lot Features 
Flag LotLevel
Patio And Porch 
PatioPorch
Roof 
Composition
Windows/Doors 
Double Pane Windows
Community Features
MLS Area 
_246
Financing Terms Available 
CashConventional
Roads 
Paved
Schools
School District
Unknown
Elementary School
Danebo
Middle School
Meadow View
High School
Willamette
Listing courtesy of Emilee Sievers of Hybrid Real Estate (541) 514-6243


The content relating to real estate for sale on this website comes in part from the IDX program of the RMLS™ of Portland, Oregon. Real estate listings held by brokerage firms other than Hybrid Real Estate are marked with the RMLS™ logo, and detailed information about these properties includes the names of the listing brokers. Listing content is Copyright © 2026 RMLS™, Portland, Oregon. Some properties which appear for sale on this website may subsequently have sold or may no longer be available.

Last checked 2026-11-13 01:54 AM PST.

All information provided is deemed reliable but is not guaranteed and should be independently verified

Neighborhood & Commute
Source: Walkscore
Save
Ask
Tour
Hide
Share