"Make An Offer"

You can quickly make an offer on this property, just click the button below.

Save
Ask
Tour
Hide
Share
$1,495,000
74 Days On Site

3681 UPPER SMITH RIVER RD
Drain, OR 97435

For Sale|Single Family Residence|Active
5
Beds
4
Total Baths
3
Full Baths
1
Partial Bath
5,350
SqFt
$279
/SqFt
1978
Built
County:
Douglas
Listing courtesy of Jon Burke of Triple Oaks Realty LLC (541) 968-0423
3681 UPPER SMITH RIVER RD3681 UPPER SMITH RIVER RD3681 UPPER SMITH RIVER RD3681 UPPER SMITH RIVER RD
Save
Ask
Tour
Hide
Share

Mortgage Calculator

Monthly Payment (Est.)

$6,821
Calculator powered by Showcase IDX, a Constellation1 Company. Copyright ©2026 Information is deemed reliable but not guaranteed.

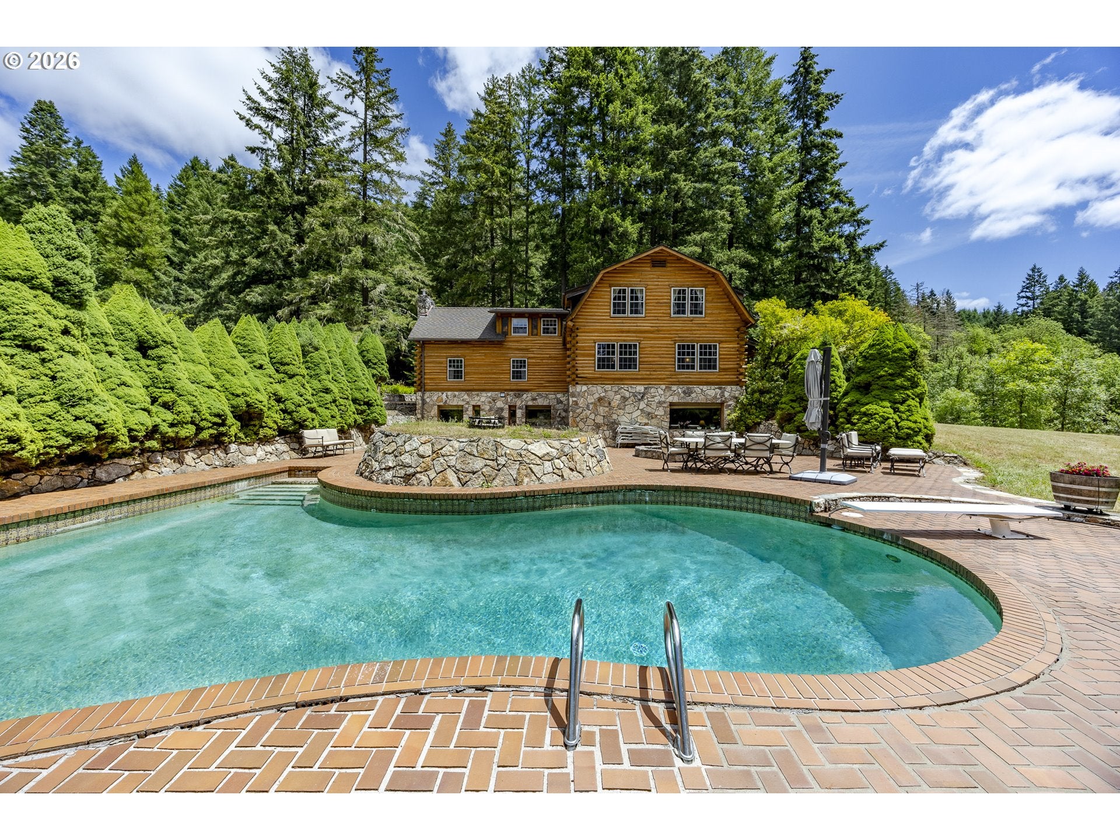
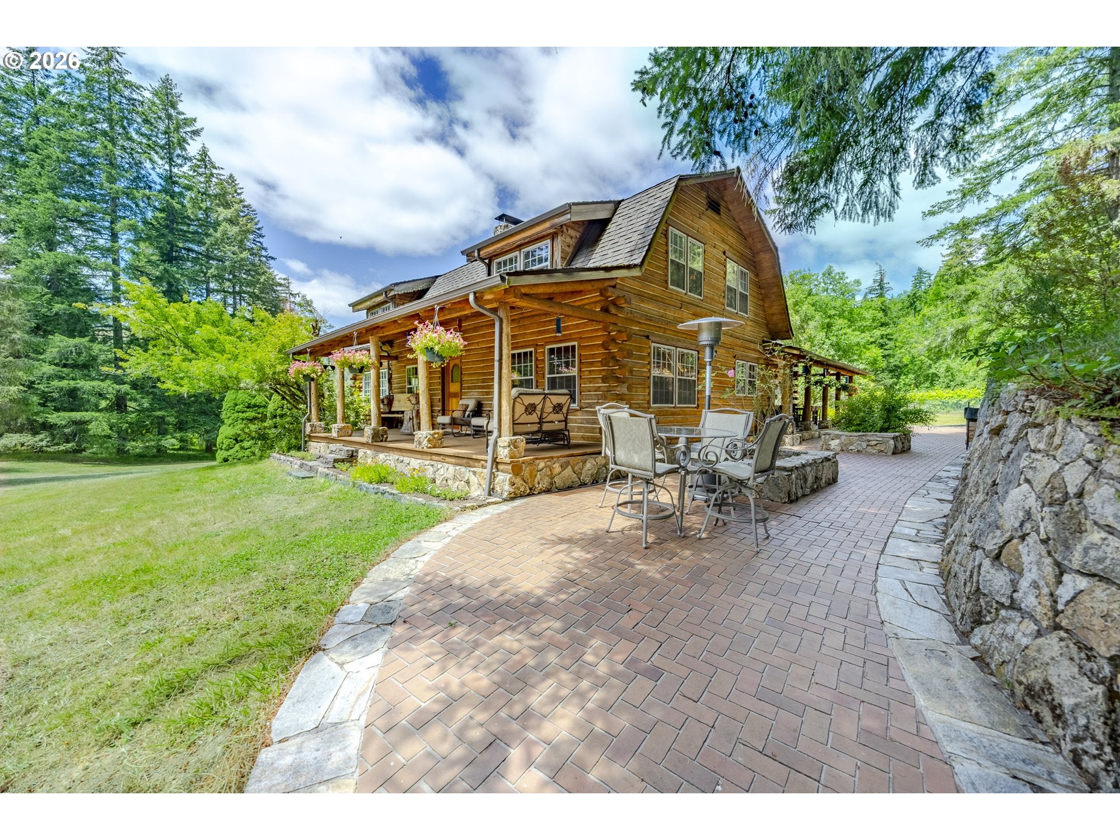
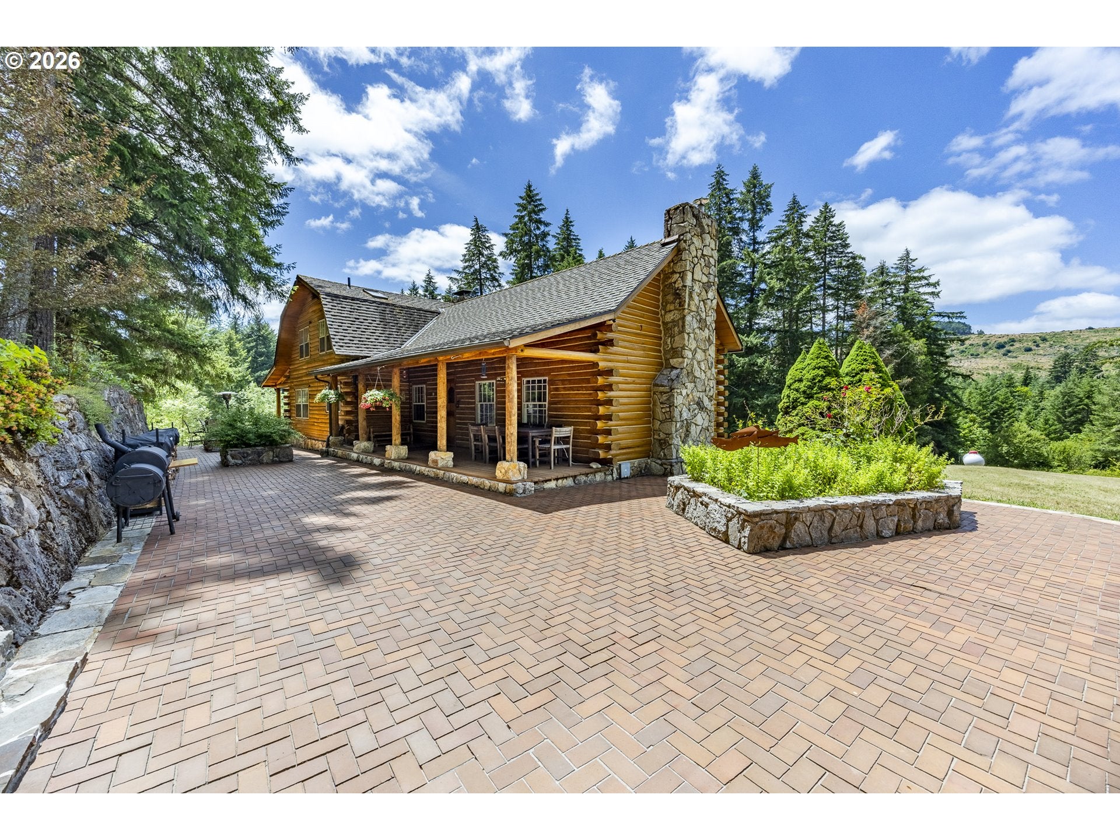
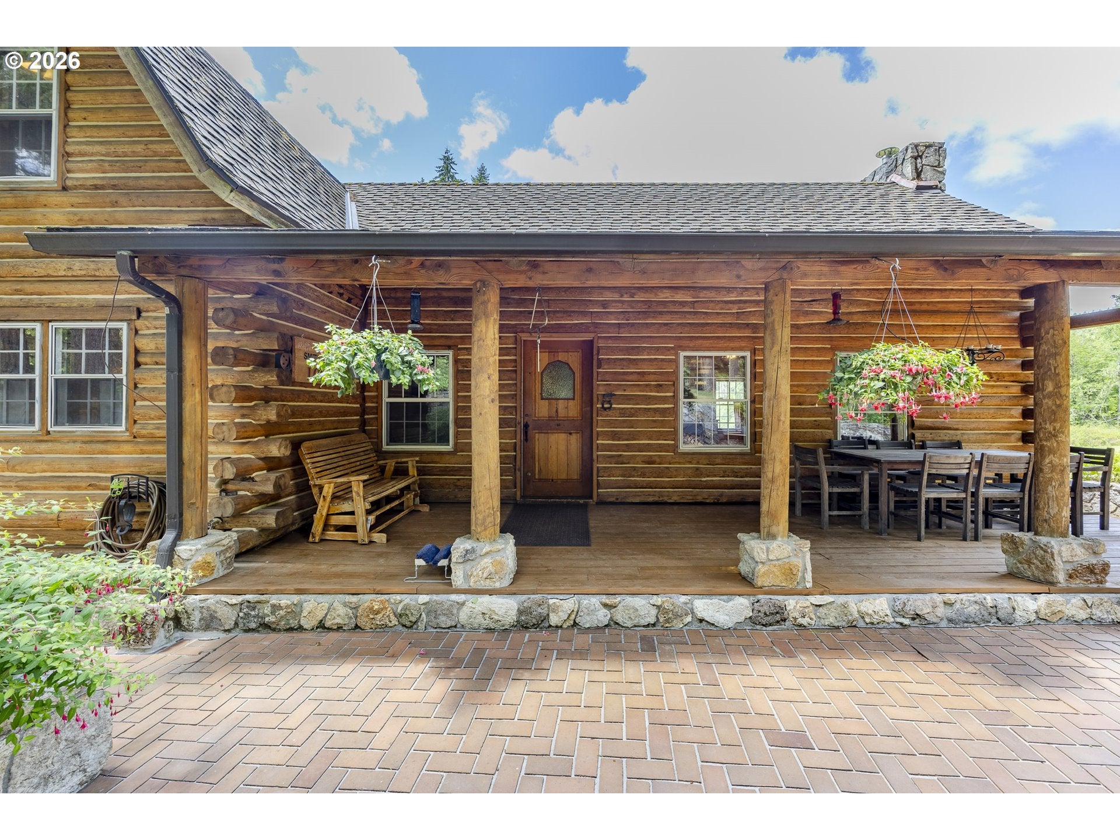
Welcome to this stunning Smith River retreat. Set on 40 private acres, this exceptional property offers a rare combination of privacy, recreation, self-sufficiency, and income potential. Whether you're looking for a multi-generational property, private retreat, hunting lodge, vacation rental, event venue, or potential bed & breakfast, this property offers the space and flexibility to make it possible. The custom 4,142 SF log and stone main home features three levels of living space, multiple covered porches and decks, expansive brick patios, in-ground swimming pool and spa, several wood-burning fireplaces, and a freestanding wood stove. A separate 1,208 SF two-story log home provides additional space for guests, extended family, a caretaker, or rental income. The setting is surrounded by mature timber and includes a stocked 2/3-acre pond with aeration and excellent bass, crappie, and bluegill fishing. Additional amenities include a custom smokehouse w/ refrigerated meat locker + food storage, shop with attached carport and upstairs storage, equipment storage building, RV pad, and generous parking for guests, trailers, and recreational vehicles. The property includes extensive usable and easy to access meadows, merchantable timber and a large deer-fenced garden, raised garden beds, and established fruit including multiple apple varieties, Asian pear, pear, Italian plum, grapes, and blueberries. Mature stands of Douglas fir, cedar, oak, maple, Oregon ash, and hazelnut provide both beauty and privacy. The property borders BLM land, offering direct access to hiking, hunting, horseback riding, and endless outdoor recreation. Wildlife is abundant, with frequent sightings of deer, elk, turkey, grouse, quail, and fox. Its central location provides convenient access to Oregon wine country, the Umpqua River, the Oregon Coast, and many other nearby communities. This is not a drive-by property. Shown by appointment only.

Save
Ask
Tour
Hide
Share
Listing Snapshot
Price 
$1,495,000
Days On Site 
74 Days
Bedrooms 
5
Inside Area (SqFt) 
5,350 sqft
Total Baths 
4
Full Baths 
3
Partial Baths 
1
Lot Size 
40 Acres
Year Built 
1978
MLS® Number 
702918233
Status 
Active
Property Tax 
$7,489.58
HOA/Condo/Coop Fees 
N/A
Sq Ft Source 
N/A
Friends & Family
Recent Activity
16 hours agoListing updated with changes from the MLS®
a week agoStatus changed to Active
2 months agoListing first seen on site
General Features
Acres 
40
Disclosures 
Disclosure
Garage 
Yes
Garage Spaces 
3
Land Lease 
No
Parking 
DrivewayRV Access/ParkingCarport
Parking Spaces 
3
Property Sub Type 
Single Family Residence
Security 
Security LightsSecurity System Owned
Sewer 
Septic Tank
SqFt Total 
5350
Style 
CabinCustomStyle
Water Source 
SpringWell
Zoning 
FF
Interior Features
Appliances 
OvenDishwasherDisposalDouble OvenFree-Standing RefrigeratorTrash Compactor
Basement 
DaylightFinished
Fireplace 
Yes
Fireplace Features 
Wood Burning
Fireplaces 
3
Flooring 
HardwoodWoodCarpet
Heating 
BaseboardForced AirWood Stove
Interior 
Kitchen IslandPantryVaulted Ceiling(s)High CeilingsHigh Speed InternetSoaking Tub
Spa 
Yes
Bedroom 1 
Dimensions - 10x15Level - LowerDescription - _4thBedroom
Bedroom 2 
Dimensions - 14x16Level - UpperDescription - _2ndBedroom
Bedroom 3 
Dimensions - 13x16Level - UpperDescription - _3rdBedroom
Bonus Room 
Dimensions - 15x36Level - LowerDescription - BonusRoom
Dining Room 
Dimensions - 14x15Level - MainDescription - DiningRoom
Family Room 
Dimensions - 14x15Level - LowerDescription - FamilyRoom
Great Room 
Description - GreatRoom
Kitchen 
Dimensions - 13x15Level - MainDescription - Kitchen
Living Room 
Dimensions - 15x23Level - MainDescription - LivingRoom
Master Bedroom 
Dimensions - 15x23Level - UpperDescription - PrimaryBedroom
Save
Ask
Tour
Hide
Share
Exterior Features
Construction Details 
LogStone
Exterior 
DockDog RunGarden
Lot Features 
SlopedGentle SlopingPasturePrivateWooded
Other Structures 
OutbuildingWorkshop
Patio And Porch 
CoveredDeckPorch
Pool Features 
Outdoor PoolIn Ground
Roof 
Composition
Spa 
Yes
View 
Mountain(s)
Waterfront Features 
Pond
Waterview 
Mountain(s)
Community Features
MLS Area 
_265
Financing Terms Available 
CashConventionalVA Loan
Roads 
Gravel
Schools
School District
Unknown
Elementary School
North Douglas
Middle School
North Douglas
High School
North Douglas
Listing courtesy of Jon Burke of Triple Oaks Realty LLC (541) 968-0423


The content relating to real estate for sale on this website comes in part from the IDX program of the RMLS™ of Portland, Oregon. Real estate listings held by brokerage firms other than Triple Oaks Realty LLC are marked with the RMLS™ logo, and detailed information about these properties includes the names of the listing brokers. Listing content is Copyright © 2026 RMLS™, Portland, Oregon. Some properties which appear for sale on this website may subsequently have sold or may no longer be available.

Last checked 2026-09-20 04:11 PM PDT.

All information provided is deemed reliable but is not guaranteed and should be independently verified

Neighborhood & Commute
Source: Walkscore
Save
Ask
Tour
Hide
Share