"Make An Offer"

You can quickly make an offer on this property, just click the button below.

Save
Ask
Tour
Hide
Share
$879,000
101 Days On Site

27828 GIBRALTER LOOP
Eugene, OR 97405

For Sale|Single Family Residence|Active
4
Beds
4
Total Baths
3
Full Baths
1
Partial Bath
3,890
SqFt
$226
/SqFt
1965
Built
County:
Lane
Listing courtesy of Angela Burrell of Triple Oaks Realty LLC (541) 517-4038
27828 GIBRALTER LOOP27828 GIBRALTER LOOP27828 GIBRALTER LOOP27828 GIBRALTER LOOP
Save
Ask
Tour
Hide
Share

Mortgage Calculator

Monthly Payment (Est.)

$4,010
Calculator powered by Showcase IDX, a Constellation1 Company. Copyright ©2026 Information is deemed reliable but not guaranteed.

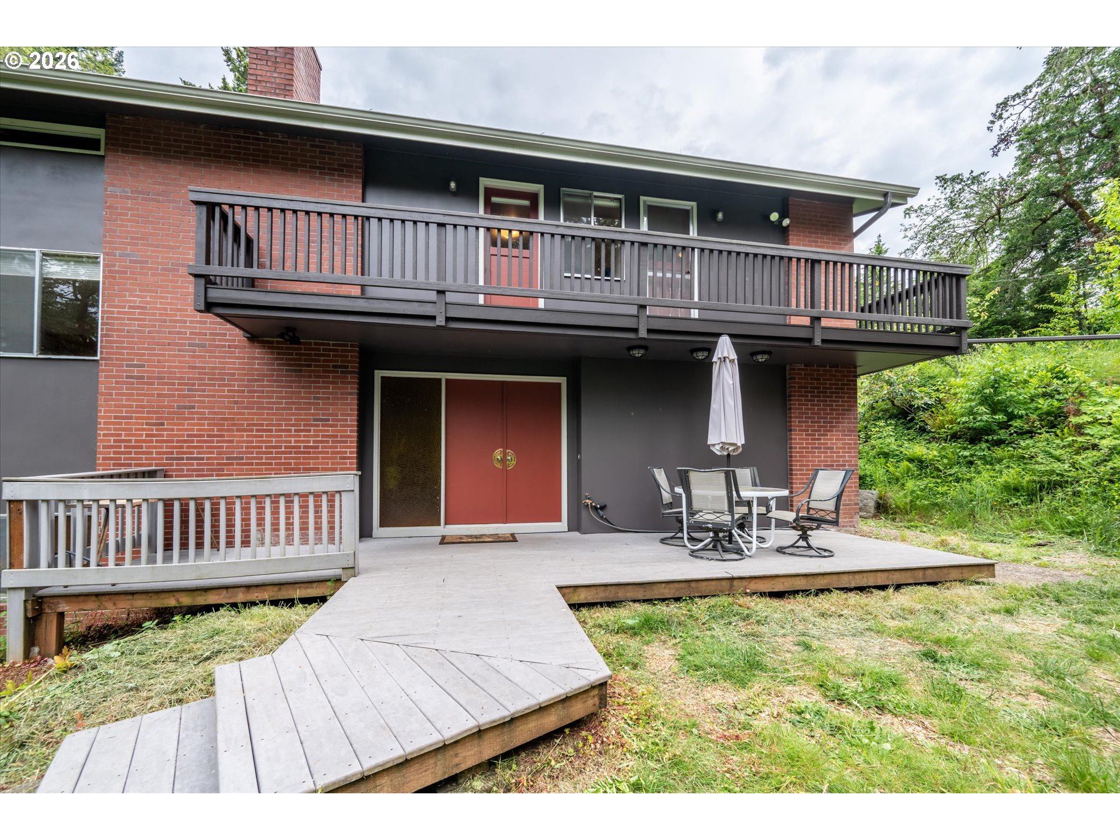
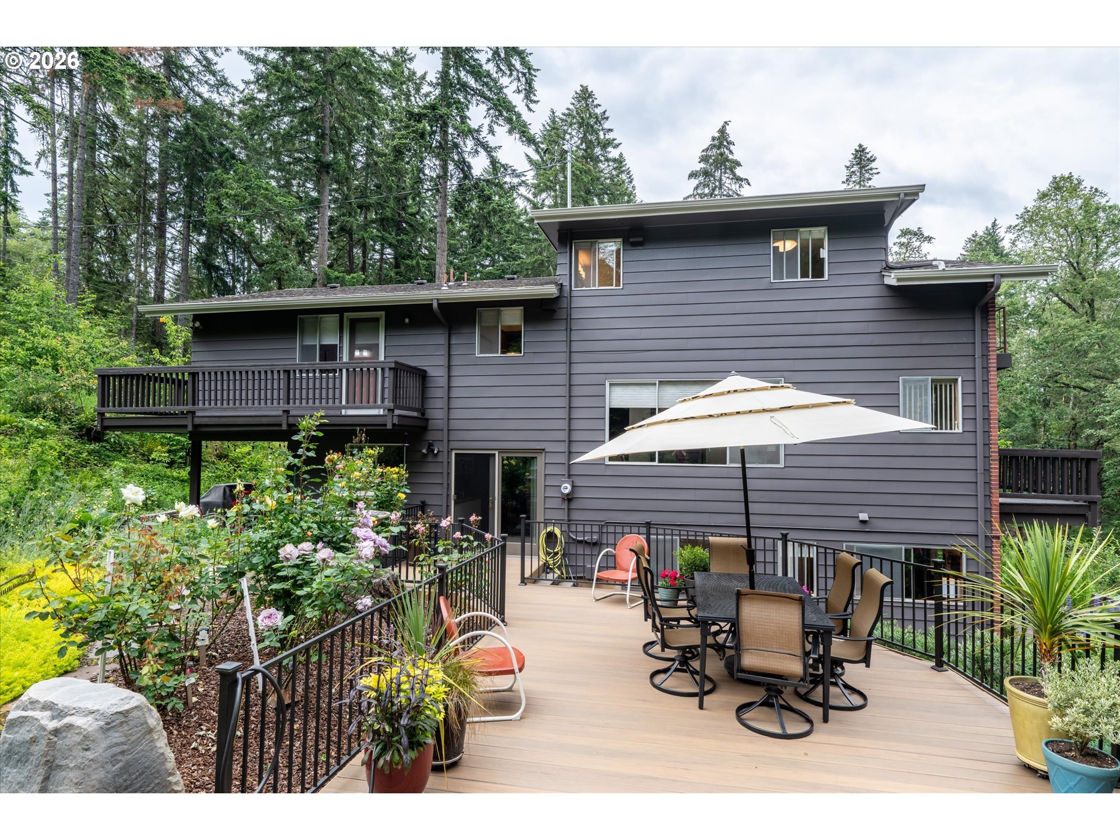
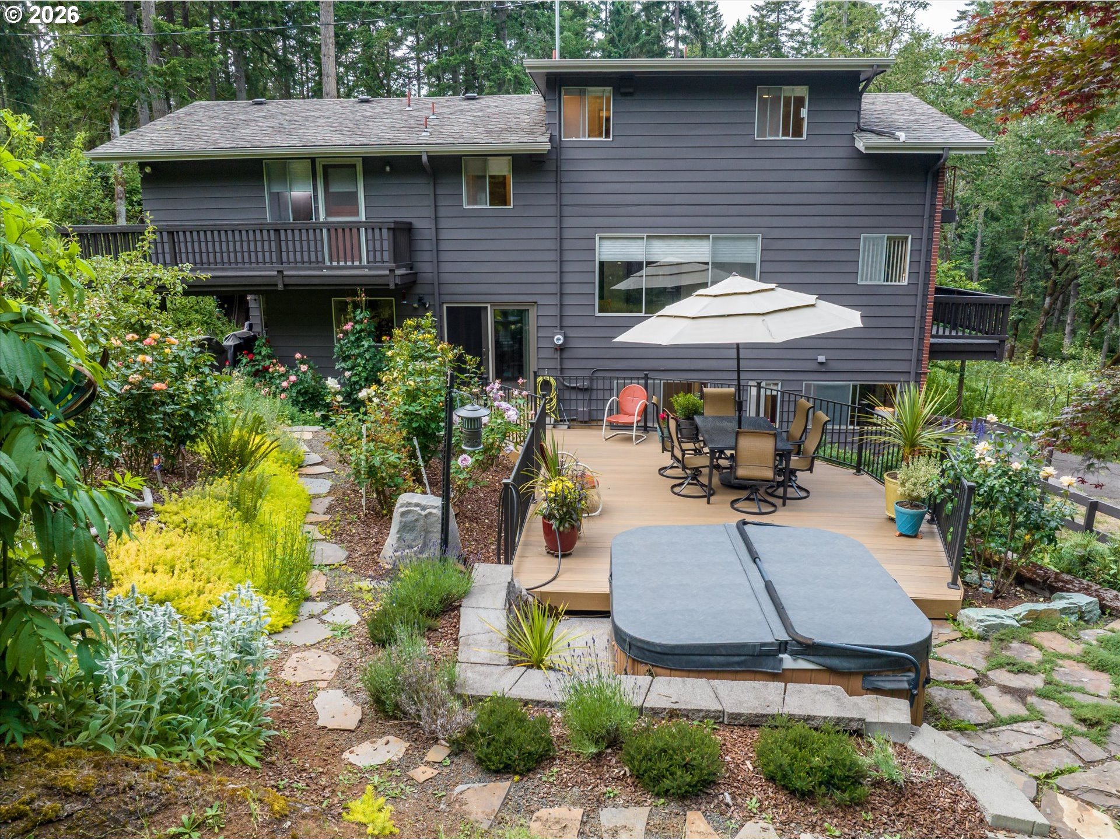
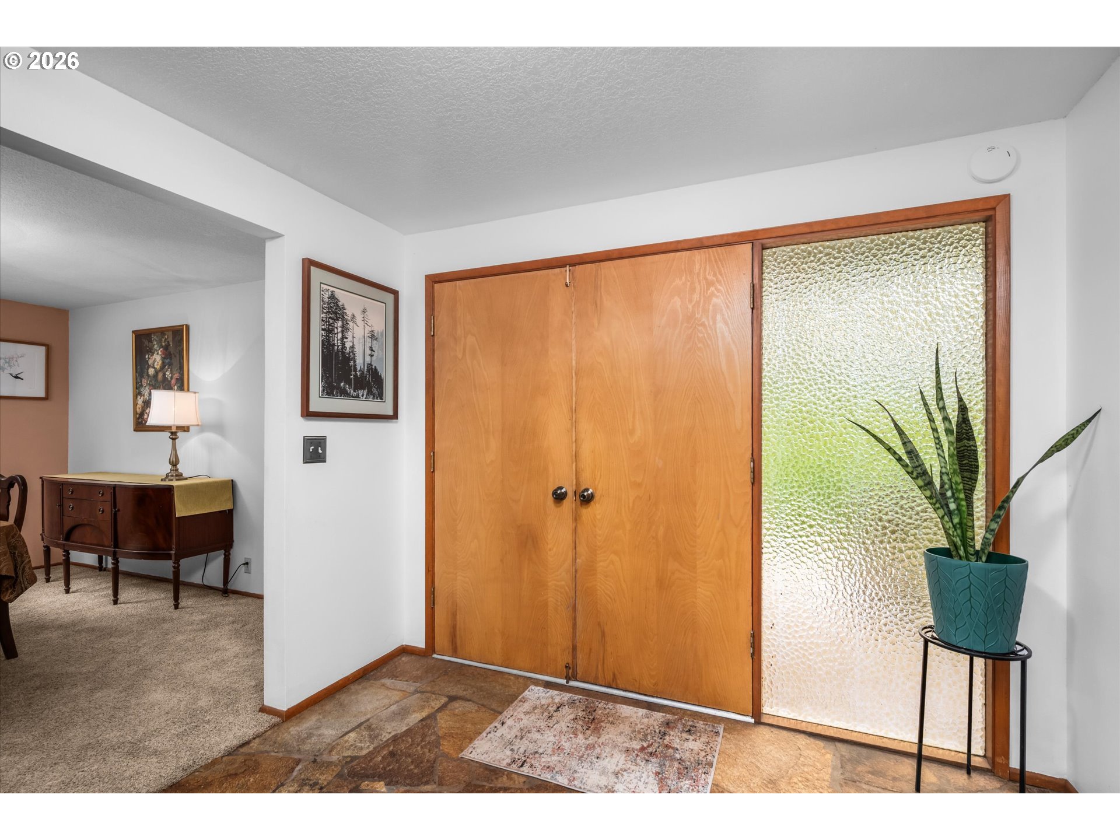
Private, custom-built, multi-level mid-century modern home located 20 minutes from downtown/University of Oregon, in the Southwest hills of Eugene. This spacious home blends timeless architecture with an incredible private setting on just over 2 acres. With 4-bedrooms and 3.5 baths, this home o?ers space, character, and endless opportunities for those seeking a peaceful retreat. Propertyzoning allows an ADU and the home design allows for multi-generational living.Plentiful water for a large family from an artesian well. The thoughtfully designed floor plan features multiple living areas, extensive use of natural light, abundant storage throughout, and decks o? every bedroom in addition to the full-length decko? the living room and o?ce space. If you love transitional indoor-outdoor space, this is your home. The 15'x 8' covered deck o? the kitchen provides an all-season BBQ or canning workspace. Nature lovers will appreciate the established food forest, expansive rose garden, greenhouses, and hillside root cellar. The backyard isa true oasis with full Southern exposure, highlighted by a large railed and lighted TimberTech deck with hot tub perfect for entertaining, relaxing, or enjoying the tranquil setting. Located minutes from Twin Oaks Elementary, Spencer Creek Middle, and Churchill HS. (Yes, this home is on a school bus route!) Additionalfeatures include a fully finished basement with large pantry/storage areas, RV parking, asphalt driveway, large storage shed, EV plug in garage, and plenty of room for hobbies, gardening, or simply enjoying the privacy of your own park-like property. Schedule your showing today!

Save
Ask
Tour
Hide
Share
Listing Snapshot
Price 
$879,000
Days On Site 
101 Days
Bedrooms 
4
Inside Area (SqFt) 
3,890 sqft
Total Baths 
4
Full Baths 
3
Partial Baths 
1
Lot Size 
2.06 Acres
Year Built 
1965
MLS® Number 
681831752
Status 
Active
Property Tax 
$5,455.12
HOA/Condo/Coop Fees 
N/A
Sq Ft Source 
N/A
Friends & Family
Recent Activity
18 hours agoListing updated with changes from the MLS®
6 days agoPrice changed to $879,000
a week agoStatus changed to Active
3 months agoListing first seen on site
General Features
Acres 
2.06
Attached Garage 
Yes
Disclosures 
Disclosure
Foundation 
Pillar/Post/PierSlab
Garage 
Yes
Garage Spaces 
2
Land Lease 
No
Parking 
Garage Door OpenerDrivewayRV Access/ParkingAttachedGarage
Parking Spaces 
2
Property Condition 
Updated/Remodeled
Property Sub Type 
Single Family Residence
SqFt Total 
3890
Style 
Stories2CustomStyle
Water Source 
PrivateWell
Zoning 
RR5
Interior Features
Appliances 
Convection OvenDishwasherFree-Standing RangeFree-Standing RefrigeratorMicrowave
Basement 
FullFinished
Fireplace 
Yes
Fireplace Features 
Wood Burning
Fireplaces 
1
Flooring 
Carpet
Heating 
CeilingWood Stove
Window Features 
Aluminum Frames
Bedroom 1 
Level - UpperDescription - _4thBedroom
Bedroom 2 
Level - UpperDescription - _2ndBedroom
Bedroom 3 
Level - UpperDescription - _3rdBedroom
Den 
Level - MainDescription - Den
Dining Room 
Level - MainDescription - DiningRoom
Family Room 
Level - LowerDescription - FamilyRoom
Great Room 
Description - GreatRoom
Kitchen 
Level - MainDescription - Kitchen
Laundry 
Level - LowerDescription - Laundry
Living Room 
Level - MainDescription - LivingRoom
Master Bedroom 
Level - UpperDescription - PrimaryBedroom
Save
Ask
Tour
Hide
Share
Exterior Features
Construction Details 
Aluminum SidingBrick
Exterior 
Garden
Fencing 
Fenced
Lot Features 
SlopedGentle SlopingLevelPrivateSecludedWooded
Other Structures 
Greenhouse
Patio And Porch 
DeckPatioPorch
Roof 
Composition
View 
Mountain(s)
Waterview 
Mountain(s)
Windows/Doors 
Aluminum Frames
Community Features
MLS Area 
_244
Financing Terms Available 
CashConventionalVA Loan
Roads 
Paved
Schools
School District
Unknown
Elementary School
Twin Oaks
Middle School
Kennedy
High School
Churchill
Listing courtesy of Angela Burrell of Triple Oaks Realty LLC (541) 517-4038


The content relating to real estate for sale on this website comes in part from the IDX program of the RMLS™ of Portland, Oregon. Real estate listings held by brokerage firms other than Triple Oaks Realty LLC are marked with the RMLS™ logo, and detailed information about these properties includes the names of the listing brokers. Listing content is Copyright © 2026 RMLS™, Portland, Oregon. Some properties which appear for sale on this website may subsequently have sold or may no longer be available.

Last checked 2026-09-20 06:27 PM PDT.

All information provided is deemed reliable but is not guaranteed and should be independently verified

Neighborhood & Commute
Source: Walkscore
Save
Ask
Tour
Hide
Share