"Make An Offer"

You can quickly make an offer on this property, just click the button below.

Save
Ask
Tour
Hide
Share
$1,100,000
54 Days On Site

2491 SUNCREST AVE
Eugene, OR 97405

For Sale|Single Family Residence|Active
5
Beds
4
Total Baths
4
Full Baths
4,003
SqFt
$275
/SqFt
1989
Built
County:
Lane
Listing courtesy of Brent Cole of Triple Oaks Realty LLC (541) 556-5093
2491 SUNCREST AVE2491 SUNCREST AVE2491 SUNCREST AVE2491 SUNCREST AVE
Save
Ask
Tour
Hide
Share

Mortgage Calculator

Monthly Payment (Est.)

$5,019
Calculator powered by Showcase IDX, a Constellation1 Company. Copyright ©2026 Information is deemed reliable but not guaranteed.

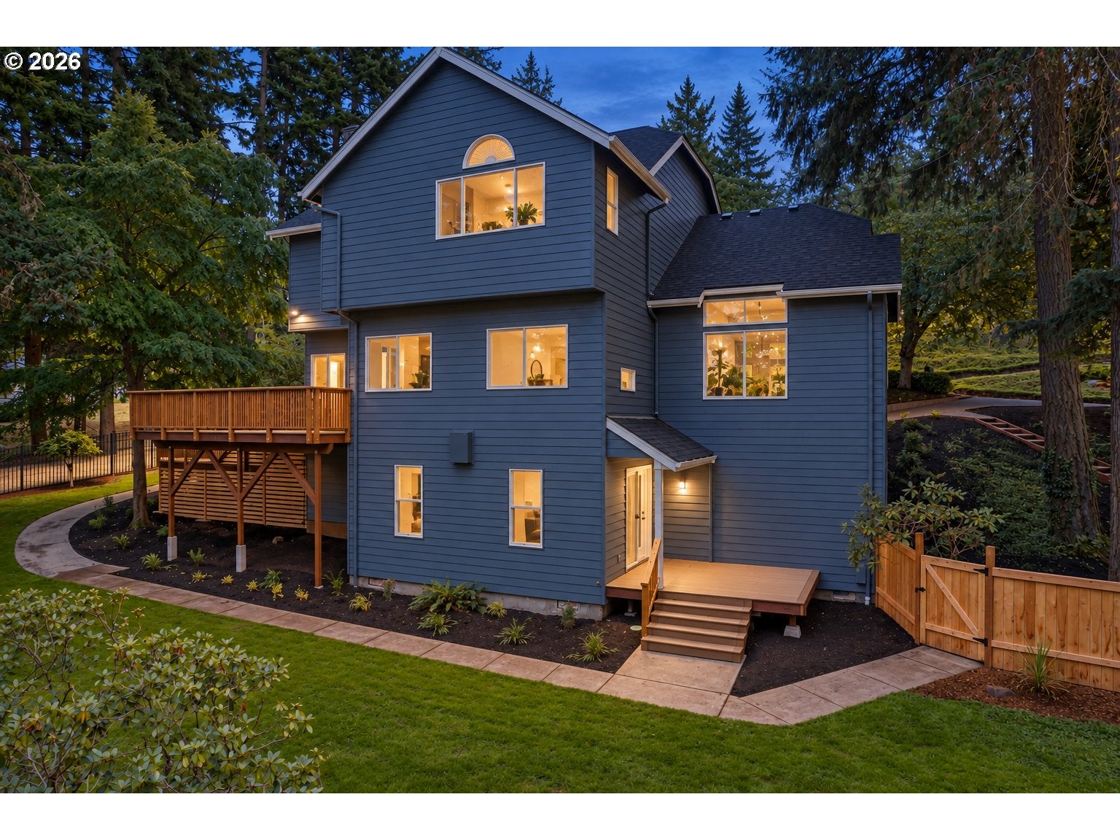
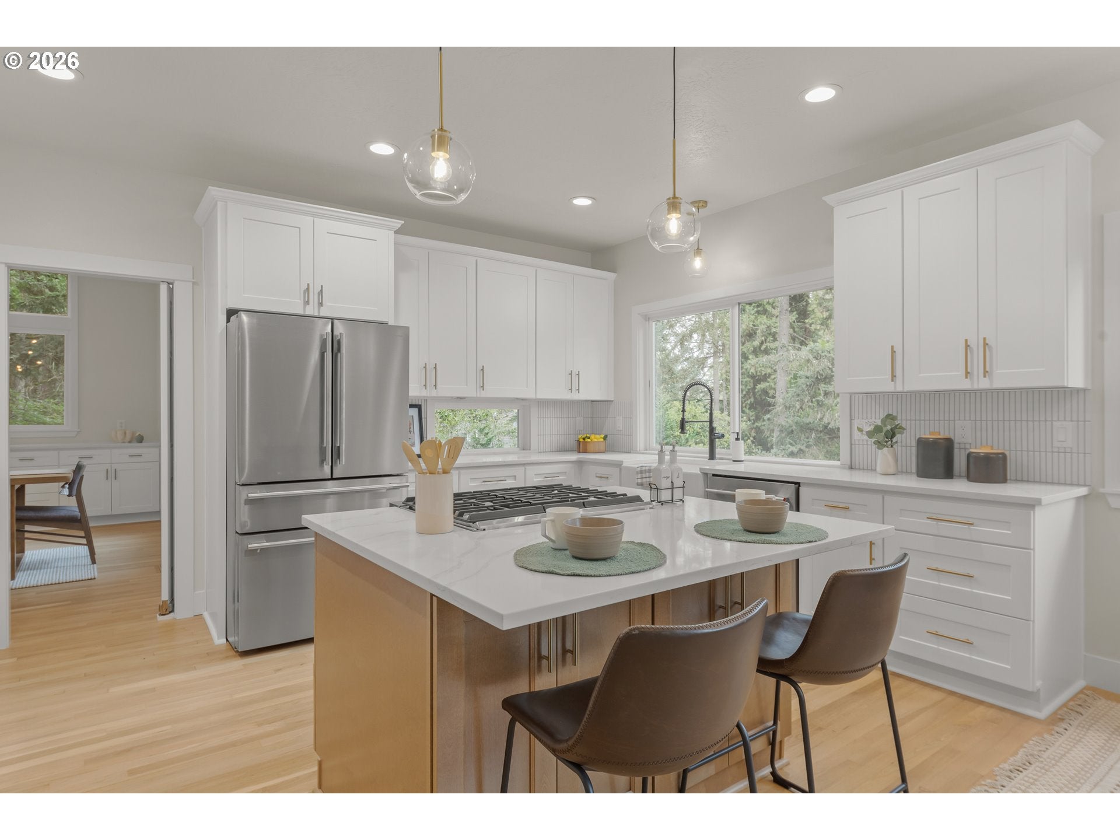
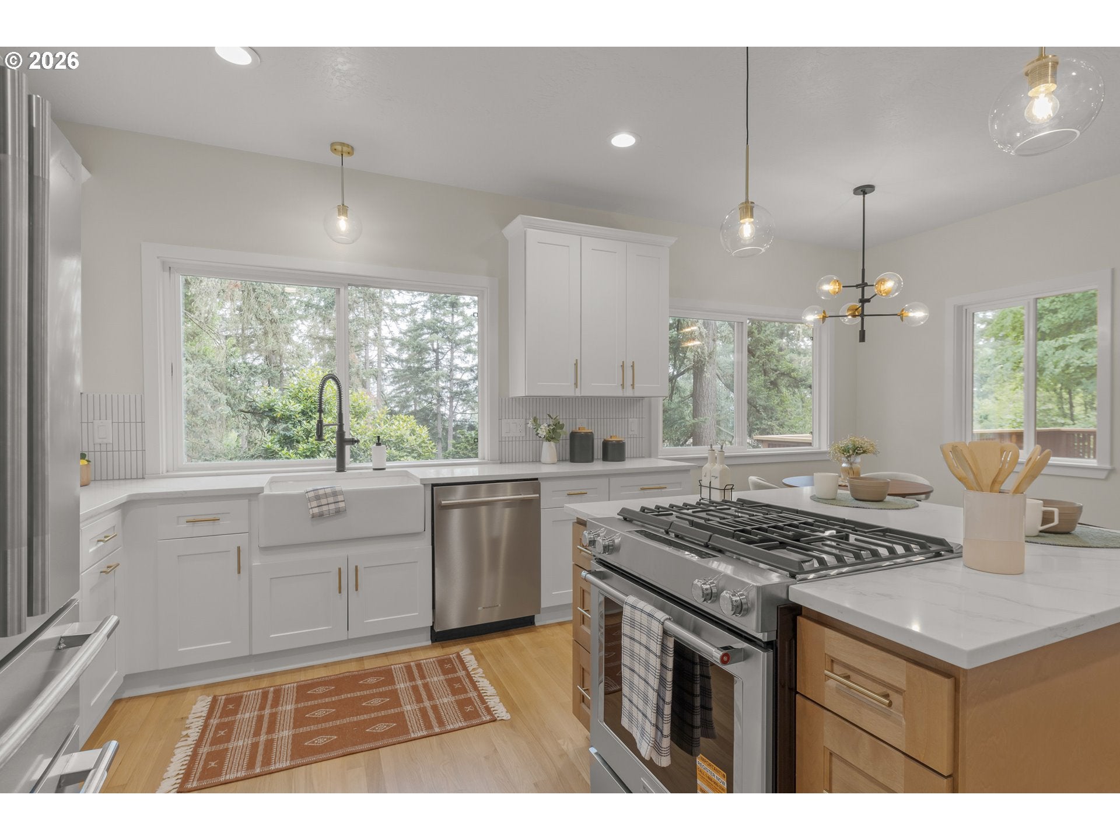
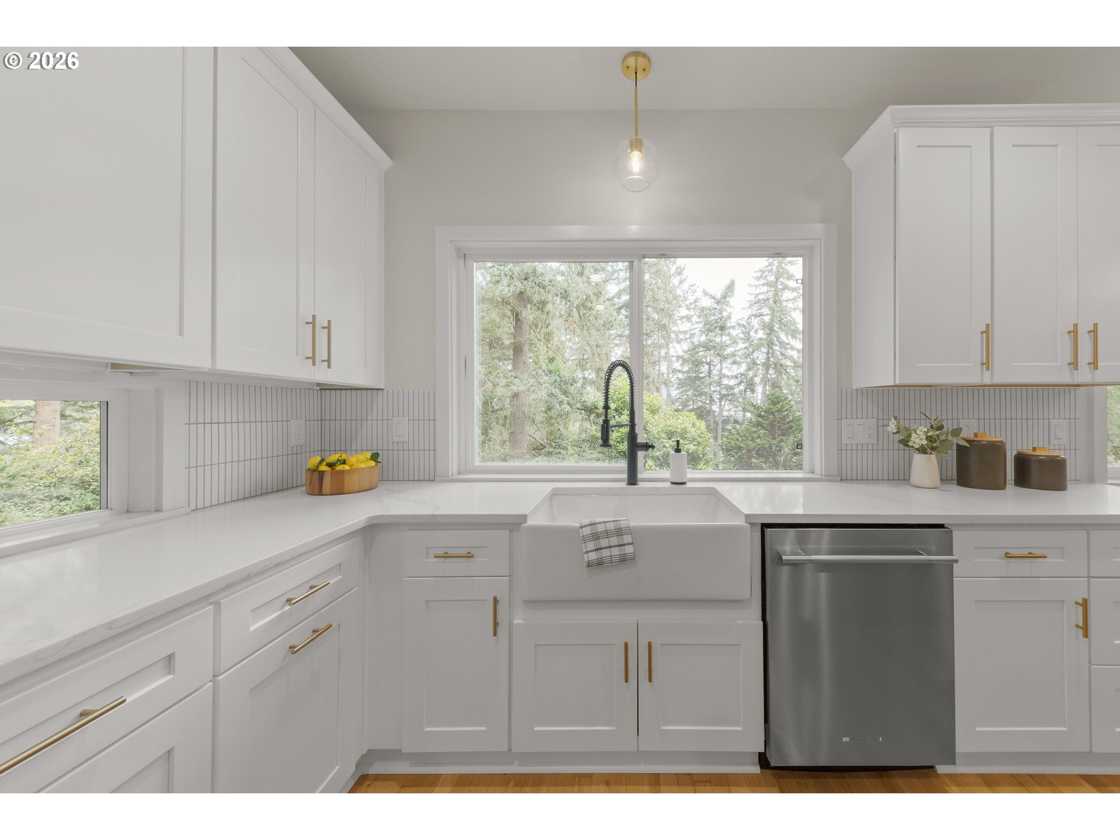
NEW PRICE - includes just single lot - Extensively transformed in 2026, this 5-bedroom, 4-bath Southwest Eugene home offers more than 4,000 square feet of beautifully updated living space. The redesigned kitchen features quartz countertops, premium KitchenAid appliances, dual ovens, gas cooking and a spacious island cooktop. A flexible three-level floor plan includes formal living and dining rooms, a comfortable family room, dedicated home theater and a main-level guest suite with full bath. Additional improvements include remodeled bathrooms, updated flooring, fixtures and interior finishes. New Trex decking and a built-in outdoor kitchen extend the living space into a private, landscaped setting with mature trees and filtered views. An attached two-car garage, fenced yard, abundant storage and multiple gathering spaces complete this distinctive, move-in-ready home.

Save
Ask
Tour
Hide
Share
Listing Snapshot
Price 
$1,100,000
Days On Site 
54 Days
Bedrooms 
5
Inside Area (SqFt) 
4,003 sqft
Total Baths 
4
Full Baths 
4
Partial Baths 
N/A
Lot Size 
0.37 Acres
Year Built 
1989
MLS® Number 
662682084
Status 
Active
Property Tax 
$12,933.09
HOA/Condo/Coop Fees 
N/A
Sq Ft Source 
N/A
Friends & Family
Recent Activity
16 hours agoListing updated with changes from the MLS®
6 days agoPrice changed to $1,100,000
a month agoStatus changed to Active
2 months agoListing first seen on site
General Features
Acres 
0.37
Attached Garage 
Yes
Disclosures 
Exempt
Foundation 
Concrete PerimeterPillar/Post/Pier
Garage 
Yes
Garage Spaces 
2
Land Lease 
No
Parking 
Garage Door OpenerDrivewayOn StreetAttachedGarage
Parking Spaces 
2
Property Condition 
Updated/Remodeled
Property Sub Type 
Single Family Residence
Sewer 
Public Sewer
SqFt Total 
4003
Style 
Stories2CustomStyle
Water Source 
Public
Interior Features
Appliances 
OvenGas Water HeaterBuilt-In RangeCooktopDishwasherDisposalDouble OvenFree-Standing RefrigeratorMicrowave
Basement 
Crawl Space
Cooling 
Central Air
Fireplace 
Yes
Fireplace Features 
Gas
Fireplaces 
1
Flooring 
HardwoodWoodCarpet
Heating 
Forced Air
Interior 
Kitchen IslandPantryVaulted Ceiling(s)Central VacuumHigh CeilingsHigh Speed InternetSoaking TubSound System
Window Features 
Double Pane WindowsSkylight(s)
Bedroom 1 
Level - UpperDescription - _4thBedroom
Bedroom 2 
Level - MainDescription - _5thBedroom
Bedroom 3 
Level - UpperDescription - _2ndBedroom
Bedroom 4 
Level - UpperDescription - _3rdBedroom
Dining Room 
Level - MainDescription - DiningRoom
Family Room 
Level - LowerDescription - FamilyRoom
Great Room 
Description - GreatRoom
Kitchen 
Level - MainDescription - Kitchen
Living Room 
Level - MainDescription - LivingRoom
Master Bedroom 
Level - UpperDescription - PrimaryBedroom
Save
Ask
Tour
Hide
Share
Exterior Features
Exterior 
Built-in Barbecue
Fencing 
Fenced
Lot Features 
SlopedWooded
Patio And Porch 
Deck
Roof 
Composition
Windows/Doors 
Double Pane WindowsSkylight(s)
Community Features
MLS Area 
_244
Financing Terms Available 
CashConventionalVA Loan
Roads 
Paved
Schools
School District
Unknown
Elementary School
Adams
Middle School
Arts & Tech
High School
Churchill
Listing courtesy of Brent Cole of Triple Oaks Realty LLC (541) 556-5093


The content relating to real estate for sale on this website comes in part from the IDX program of the RMLS™ of Portland, Oregon. Real estate listings held by brokerage firms other than Triple Oaks Realty LLC are marked with the RMLS™ logo, and detailed information about these properties includes the names of the listing brokers. Listing content is Copyright © 2026 RMLS™, Portland, Oregon. Some properties which appear for sale on this website may subsequently have sold or may no longer be available.

Last checked 2026-09-20 04:11 PM PDT.

All information provided is deemed reliable but is not guaranteed and should be independently verified

Neighborhood & Commute
Source: Walkscore
Save
Ask
Tour
Hide
Share