"Make An Offer"

You can quickly make an offer on this property, just click the button below.

Save
Ask
Tour
Hide
Share
$950,000
130 Days On Site

34207 Enos DR
Halsey, OR 97348

For Sale|Single Family Residence|Active
5
Beds
5
Total Baths
3
Full Baths
2
Partial Baths
4,400
SqFt
$216
/SqFt
2002
Built
County:
Linn
Listing courtesy of Jessie Geyer of Triple Oaks Realty LLC (541) 852-2420
34207 Enos DR34207 Enos DR34207 Enos DR34207 Enos DR
Save
Ask
Tour
Hide
Share

Mortgage Calculator

Monthly Payment (Est.)

$4,334
Calculator powered by Showcase IDX, a Constellation1 Company. Copyright ©2026 Information is deemed reliable but not guaranteed.

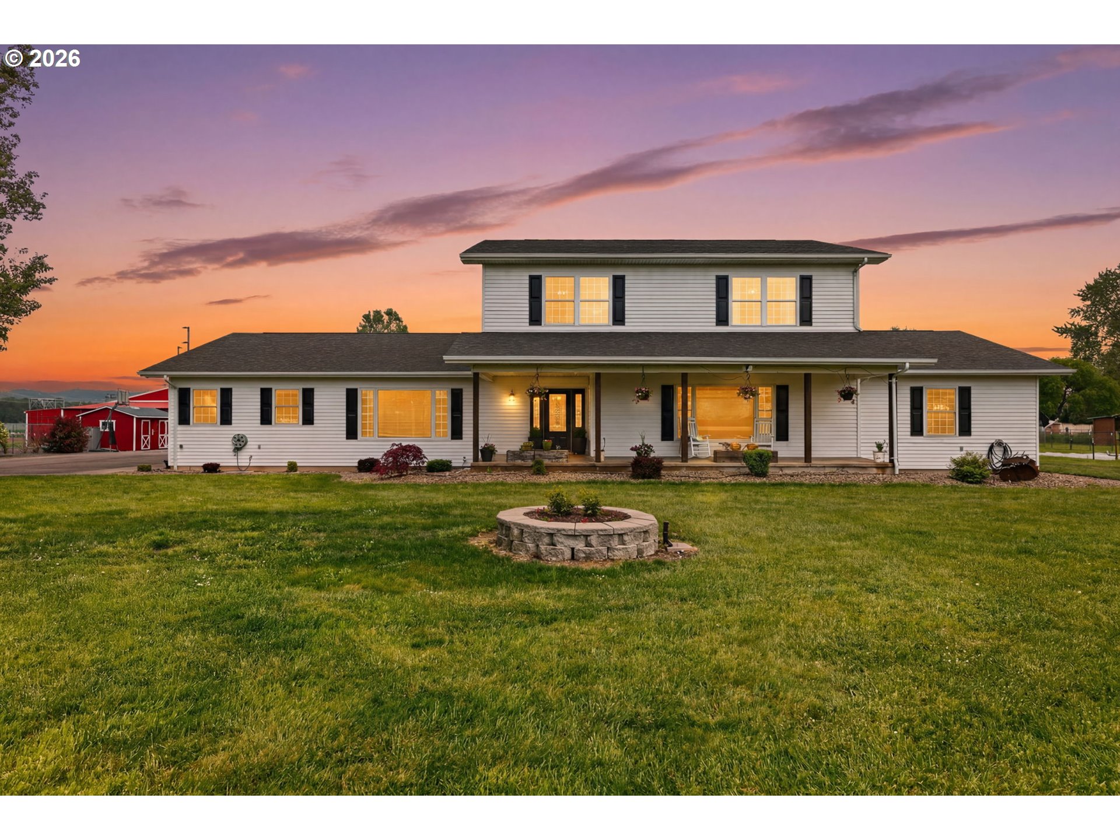
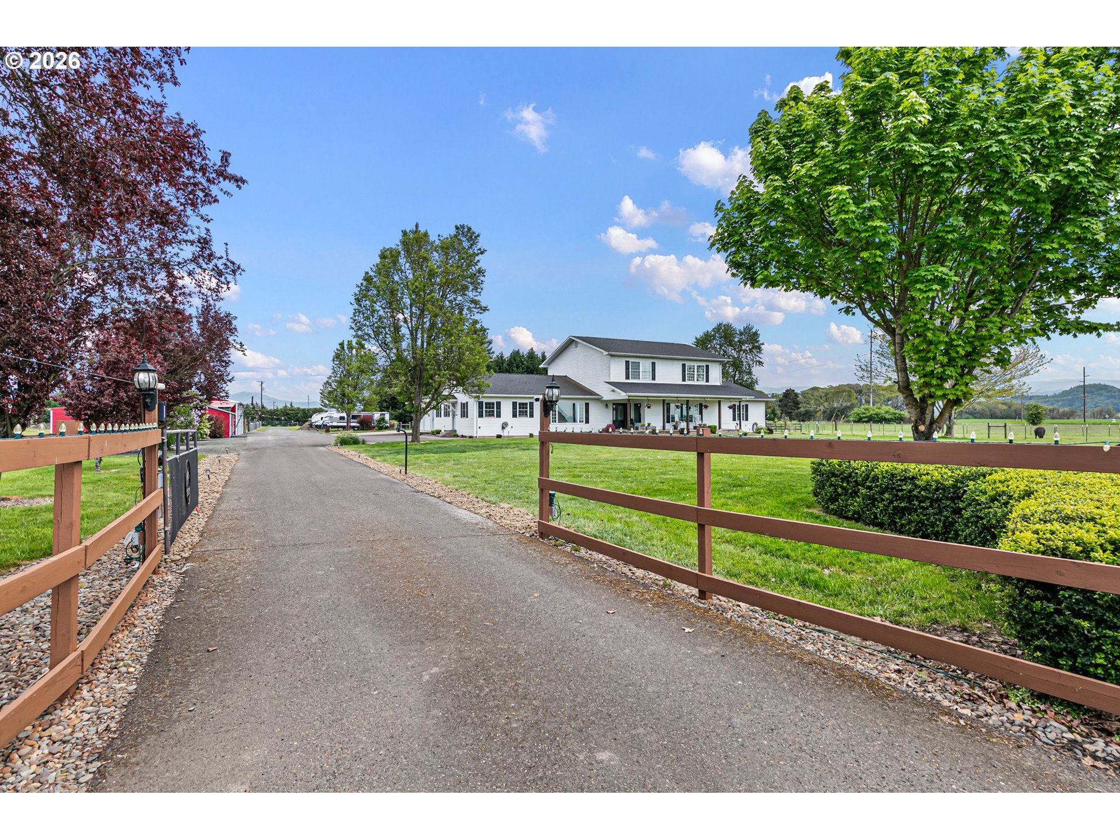
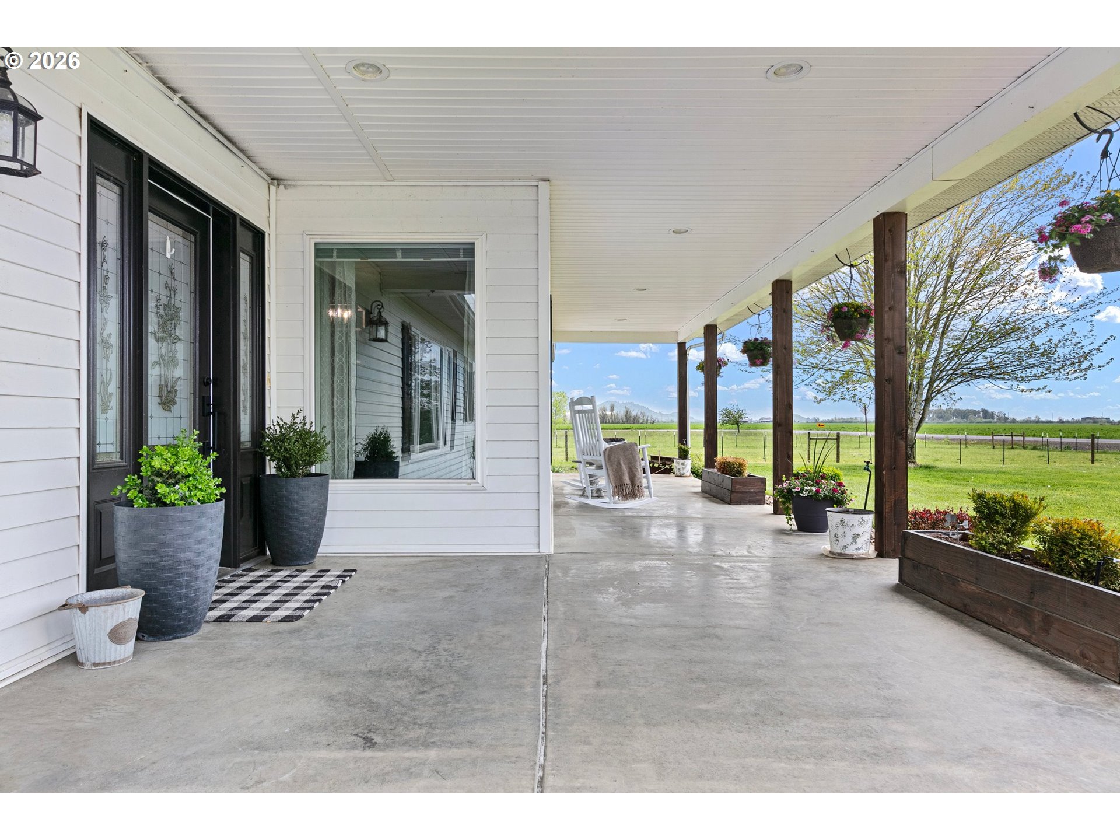
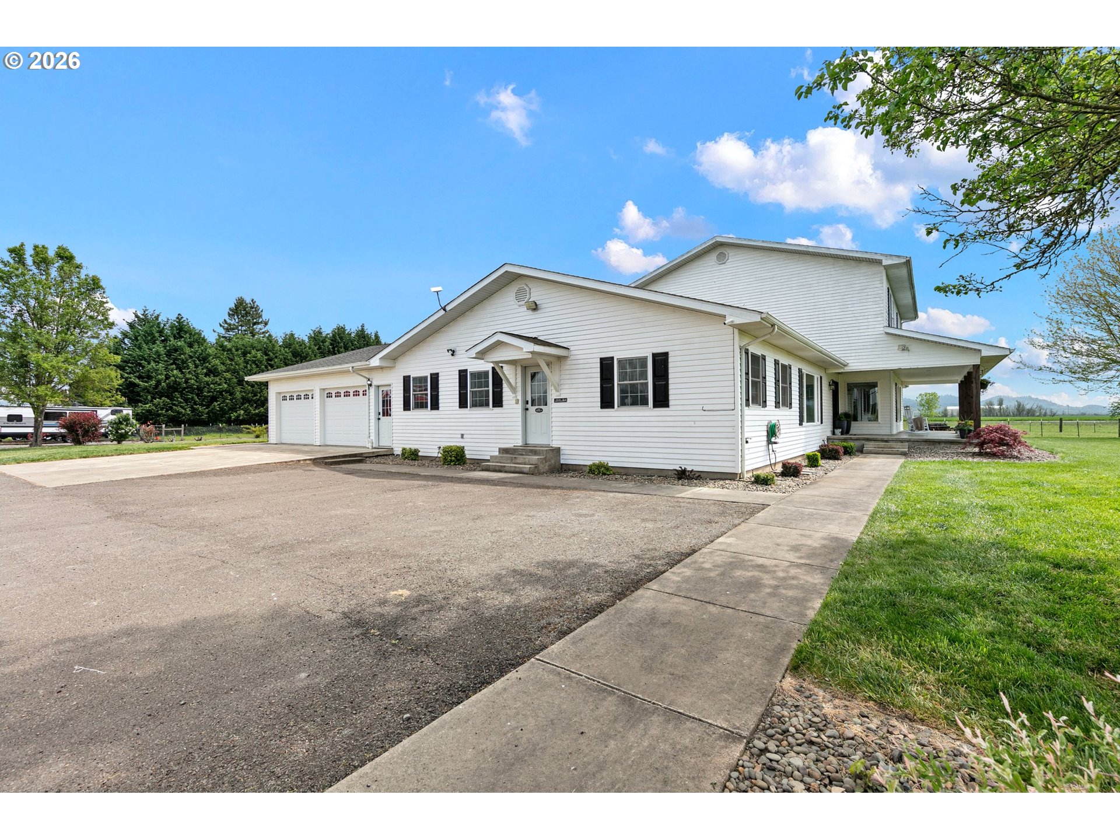
A rare combination of space, flexibility and true hobby farm functionality on 4.8 usable acres. This fully remodeled 4,400 sq.ft. home offers an exceptional multigenerational layout with two distinct living spaces. The main level features a spacious primary suite, office, home gym, game room with built-in bar, and an open kitchen and dining area with double ovens and eat bar. Upstairs provides a complete second living space with its own kitchen, living room, breakfast nook, primary suite, two additional bedrooms and full bath.Outside is where this property sets itself apart. A 30x40 three-bay shop with concrete floors and power connects to a 20x40 four-stall barn with water, utility sink and concrete floors. Four electric-fenced pastures with water, a 30x16 livestock shelter, dual 30x18 lean-tos, cattle handling area, fenced garden space and powered storage shed make the acreage ready to use from day one.Gated and paved front and rear access, abundant RV and trailer parking, underground sprinklers, a covered front porch with beautiful countryside views, and a covered back patio with outdoor kitchen complete the property. Extensive interior updates include flooring, paint, trim, doors and appliances.Whether you're looking for room for multiple generations, animals, projects, gardening, or simply more space to live, this property offers the infrastructure to make it possible.

Save
Ask
Tour
Hide
Share
Listing Snapshot
Price 
$950,000
Days On Site 
130 Days
Bedrooms 
5
Inside Area (SqFt) 
4,400 sqft
Total Baths 
5
Full Baths 
3
Partial Baths 
2
Lot Size 
4.84 Acres
Year Built 
2002
MLS® Number 
407543842
Status 
Active
Property Tax 
$6,154.14
HOA/Condo/Coop Fees 
N/A
Sq Ft Source 
N/A
Friends & Family
Recent Activity
16 hours agoListing updated with changes from the MLS®
2 weeks agoPrice changed to $950,000
2 months agoStatus changed to Active
4 months agoListing first seen on site
General Features
Acres 
4.84
Attached Garage 
Yes
Disclosures 
Disclosure
Foundation 
Concrete Perimeter
Garage 
Yes
Garage Spaces 
2
Land Lease 
No
Parking 
Garage Door OpenerDrivewayRV Access/ParkingAttachedGarageDetached
Parking Spaces 
2
Property Sub Type 
Single Family Residence
Security 
Security Lights
SqFt Total 
4400
Style 
Stories2
Water Source 
Well
Zoning 
EFU
Interior Features
Appliances 
WasherDryerCooktopDishwasherDisposalDouble OvenFree-Standing Refrigerator
Basement 
Crawl Space
Cooling 
Central Air
Flooring 
Carpet
Heating 
Forced Air
Interior 
PantryVaulted Ceiling(s)High Speed Internet
Bedroom 1 
Dimensions - 16x11Level - UpperDescription - _4thBedroom
Bedroom 3 
Dimensions - 15x10Level - MainDescription - _2ndBedroom
Bedroom 4 
Dimensions - 16x11Level - UpperDescription - _3rdBedroom
Dining Room 
Dimensions - 17x10Level - MainDescription - DiningRoom
Family Room 
Dimensions - 16x12Level - UpperDescription - FamilyRoom
Great Room 
Dimensions - 27x18Level - MainDescription - GreatRoom
Kitchen 
Dimensions - 17x13Level - MainDescription - Kitchen
Living Room 
Dimensions - 24x18Level - MainDescription - LivingRoom
Master Bedroom 
Dimensions - 18x17Level - MainDescription - PrimaryBedroom
MudRoom 
Dimensions - 19x8Level - MainDescription - MudRoom
Office 
Dimensions - 16x15Level - MainDescription - Office
Save
Ask
Tour
Hide
Share
Exterior Features
Exterior 
Garden
Fencing 
Fenced
Lot Features 
LevelPasture
Other Structures 
Barn(s)Workshop
Patio And Porch 
CoveredPatioPorch
Roof 
Composition
Community Features
MLS Area 
_221
Financing Terms Available 
CashConventionalFHAVA Loan
Roads 
Paved
Schools
School District
Unknown
Elementary School
Central Linn
Middle School
Central Linn
High School
Central Linn
Listing courtesy of Jessie Geyer of Triple Oaks Realty LLC (541) 852-2420


The content relating to real estate for sale on this website comes in part from the IDX program of the RMLS™ of Portland, Oregon. Real estate listings held by brokerage firms other than Triple Oaks Realty LLC are marked with the RMLS™ logo, and detailed information about these properties includes the names of the listing brokers. Listing content is Copyright © 2026 RMLS™, Portland, Oregon. Some properties which appear for sale on this website may subsequently have sold or may no longer be available.

Last checked 2026-09-20 04:17 PM PDT.

All information provided is deemed reliable but is not guaranteed and should be independently verified

Neighborhood & Commute
Source: Walkscore
Save
Ask
Tour
Hide
Share