"Make An Offer"

You can quickly make an offer on this property, just click the button below.

Save
Ask
Tour
Hide
Share
$2,450,000
2 Days On Site

90747 DIAMOND RIDGE LOOP
Eugene, OR 97408

For Sale|Single Family Residence|Active
3
Beds
4
Total Baths
3
Full Baths
1
Partial Bath
5,024
SqFt
$488
/SqFt
2007
Built
County:
Lane
Listing courtesy of Shawn Williams of Williams Realty, LLC (541) 915-0459
90747 DIAMOND RIDGE LOOP90747 DIAMOND RIDGE LOOP90747 DIAMOND RIDGE LOOP90747 DIAMOND RIDGE LOOP
Save
Ask
Tour
Hide
Share

Mortgage Calculator

Monthly Payment (Est.)

$11,178
Calculator powered by Showcase IDX, a Constellation1 Company. Copyright ©2026 Information is deemed reliable but not guaranteed.

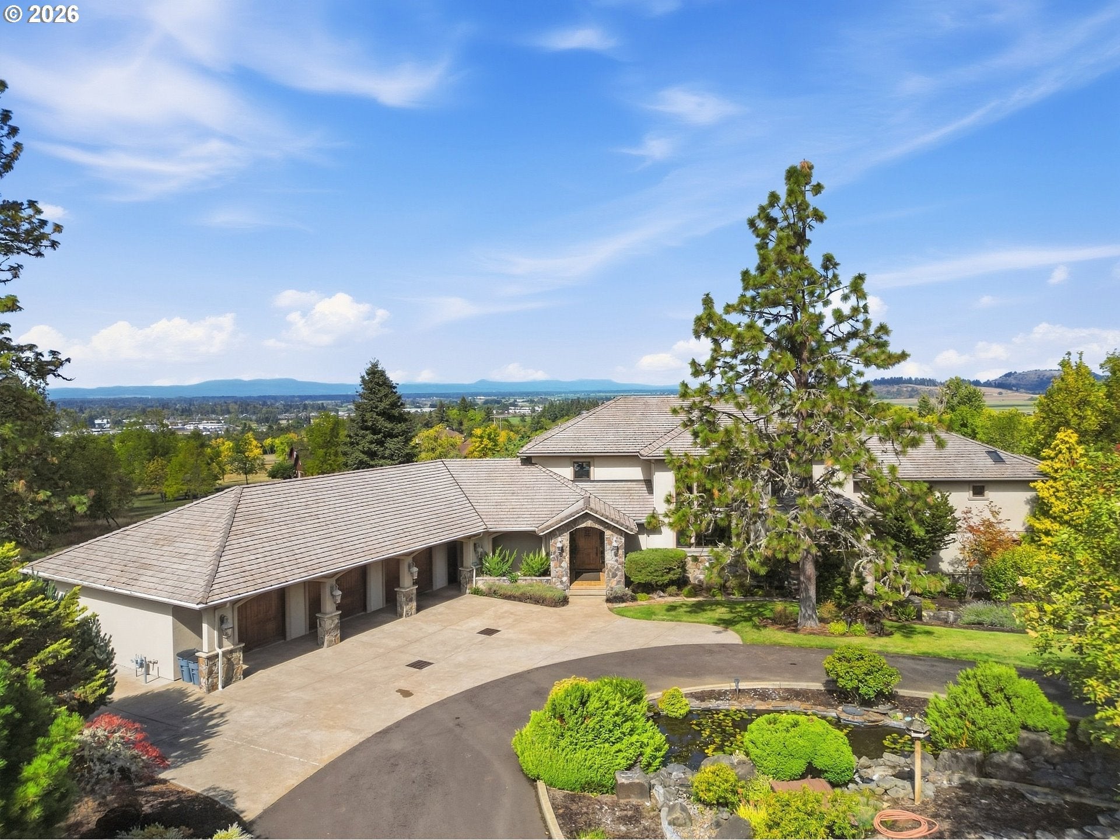
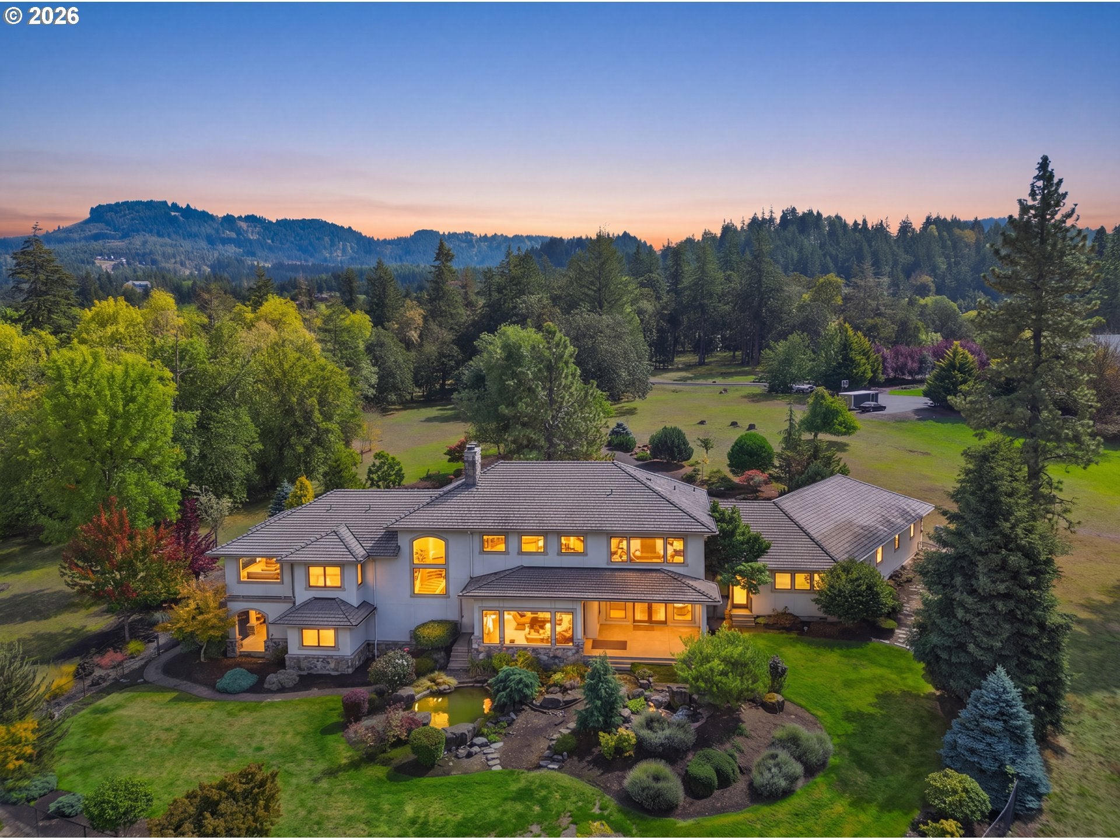
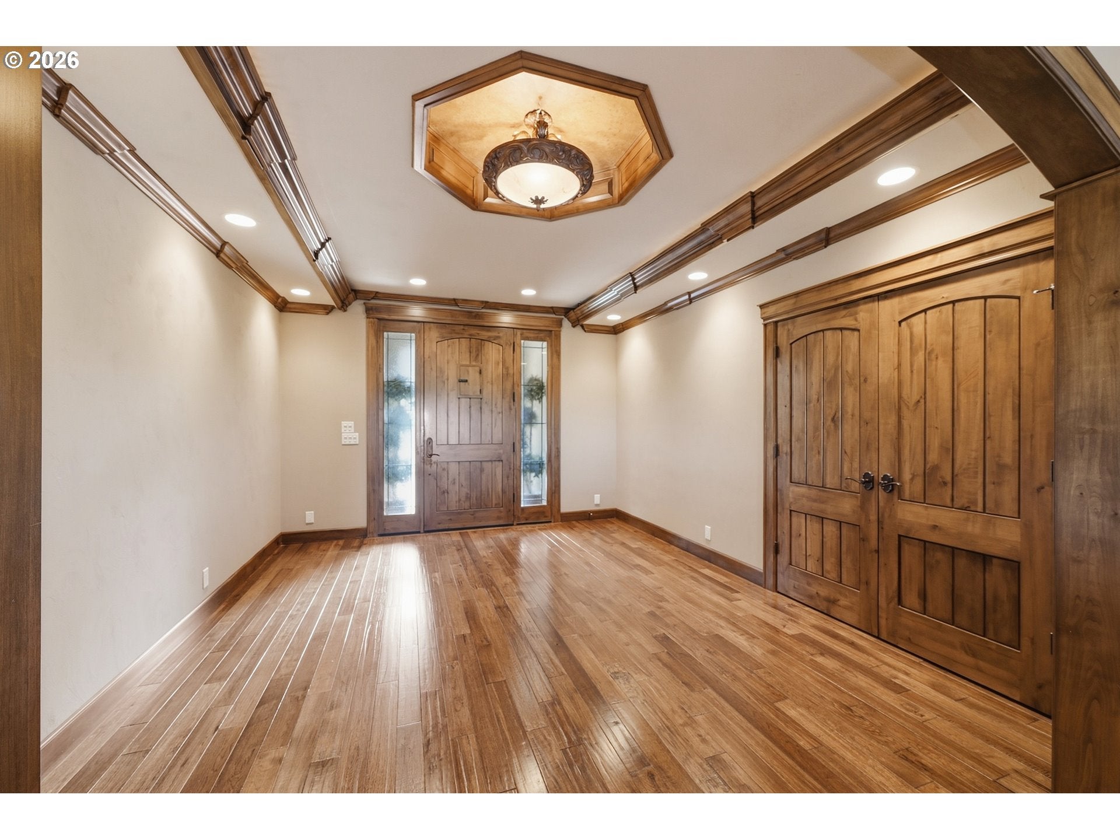
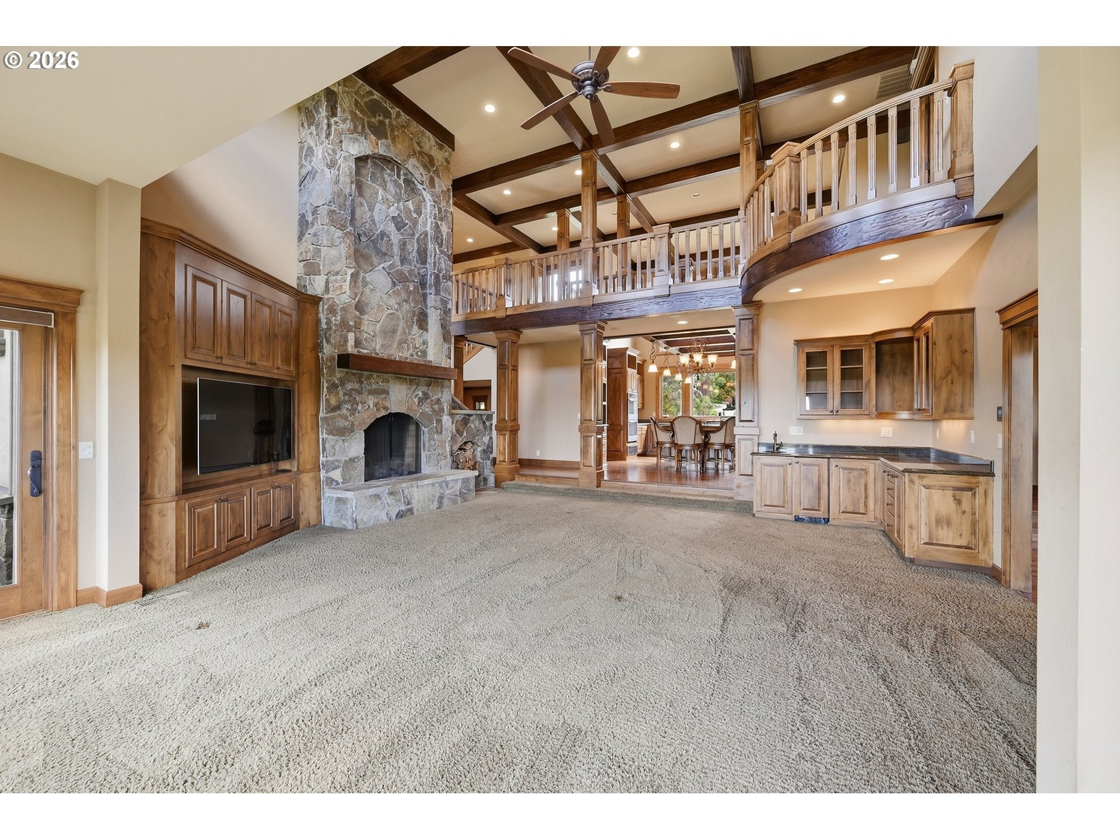
Diamond Ridge Estates—over 10 private acres in Eugene, Oregon with breathtaking valley and Coburg Hills views. Nestled within this sought-after gated community, this custom luxury home offers exceptional craftsmanship and a serene hillside setting. A separate private gate opens to a paved circular driveway, while a beautiful pond with water features create a memorable welcome. Offering over 5,000 square feet, this distinctive three-level home features soaring ceilings, rich custom woodwork, hardwood floors, striking floor-to-ceiling stone fireplaces, and beautiful stonework throughout. Expansive windows frame sweeping views, filling the living spaces with natural light. The gourmet kitchen brings together granite countertops, a generous island, gas cooking, double ovens, and a pantry—an inviting setting for everyday meals and entertaining.Three bedrooms plus a spacious office with potential for a fourth bedroom provide flexibility, complemented by 3.5 bathrooms and an oversized laundry room. Primary retreat just a few steps above the main living area offers its own fireplace, a generous walk-in closet, a bath with a separate tub and shower, and access to a covered hot tub area.Step outside to a covered patio and take in the stunning views, soothing water features, and quiet sounds of nature. Deer and other wildlife add to the beauty of this remarkable setting. A three-car garage with a storage or workshop room completes the property.Enjoy space, privacy, and timeless custom design in an extraordinary hillside setting.Conveniently located near Riverbend Hospital and shopping.

Save
Ask
Tour
Hide
Share
Listing Snapshot
Price 
$2,450,000
Days On Site 
2 Days
Bedrooms 
3
Inside Area (SqFt) 
5,024 sqft
Total Baths 
4
Full Baths 
3
Partial Baths 
1
Lot Size 
10.85 Acres
Year Built 
2007
MLS® Number 
378484939
Status 
Active
Property Tax 
$14,412.22
HOA/Condo/Coop Fees 
$100 monthly
Sq Ft Source 
N/A
Friends & Family
Recent Activity
2 days agoListing updated with changes from the MLS®
2 days agoListing first seen on site
General Features
Acres 
10.85
Attached Garage 
Yes
Disclosures 
Disclosure
Foundation 
Concrete Perimeter
Garage 
Yes
Garage Spaces 
3
Land Lease 
No
Parking 
DrivewayAttachedGarage
Parking Spaces 
3
Property Sub Type 
Single Family Residence
Sewer 
Septic Tank
SqFt Total 
5024
Style 
SplitTriLevel
Zoning 
RR10
Interior Features
Appliances 
Gas Water HeaterBuilt-In RangeBuilt-In RefrigeratorDishwasherDisposalDouble Oven
Basement 
Crawl Space
Cooling 
Ceiling Fan(s)Central AirHeat Pump
Fireplace 
Yes
Fireplace Features 
GasWood Burning
Fireplaces 
3
Flooring 
HardwoodWood
Heating 
Forced AirHeat Pump
Interior 
Kitchen IslandPantryHigh Ceilings
Bedroom 1 
Dimensions - 17x13Level - LowerDescription - _2ndBedroom
Bedroom 2 
Dimensions - 15x13Level - UpperDescription - _3rdBedroom
Dining Room 
Dimensions - 17x11Level - MainDescription - DiningRoom
Family Room 
Dimensions - 25x16Level - LowerDescription - FamilyRoom
Great Room 
Description - GreatRoom
Kitchen 
Dimensions - 20x15Level - MainDescription - Kitchen
Laundry 
Dimensions - 18x15Level - MainDescription - Laundry
Living Room 
Dimensions - 25x22Level - MainDescription - LivingRoom
Master Bedroom 
Dimensions - 20x19Level - UpperDescription - PrimaryBedroom
Office 
Dimensions - 18x13Level - UpperDescription - Office
Save
Ask
Tour
Hide
Share
Exterior Features
Fencing 
Fenced
Lot Features 
PrivateWooded
Patio And Porch 
Covered
Roof 
Tile
View 
Mountain(s)Valley
Waterfront Features 
Pond
Waterview 
Mountain(s)Valley
Community Features
Association Amenities 
GatedWater
Association Fee 
$1200.0
Association Fee Frequency 
Annually
MLS Area 
_240
Financing Terms Available 
CashConventional
Roads 
Paved
Schools
School District
Unknown
Elementary School
Gilham
Middle School
Cal Young
High School
Sheldon
Listing courtesy of Shawn Williams of Williams Realty, LLC (541) 915-0459


The content relating to real estate for sale on this website comes in part from the IDX program of the RMLS™ of Portland, Oregon. Real estate listings held by brokerage firms other than Williams Realty, LLC are marked with the RMLS™ logo, and detailed information about these properties includes the names of the listing brokers. Listing content is Copyright © 2026 RMLS™, Portland, Oregon. Some properties which appear for sale on this website may subsequently have sold or may no longer be available.

Last checked 2026-09-20 04:11 PM PDT.

All information provided is deemed reliable but is not guaranteed and should be independently verified

Neighborhood & Commute
Source: Walkscore
Save
Ask
Tour
Hide
Share