"Make An Offer"

You can quickly make an offer on this property, just click the button below.

Save
Ask
Tour
Hide
Share
$950,000
37 Days On Site

6107 FOREST RIDGE DR
Springfield, OR 97478

For Sale|Single Family Residence|Active
4
Beds
5
Total Baths
4
Full Baths
1
Partial Bath
4,139
SqFt
$230
/SqFt
2006
Built
Subdivision:
The Heights-Mountaingate
County:
Lane
Listing courtesy of Rachel Buciarski of Triple Oaks Realty LLC (503) 860-2201
6107 FOREST RIDGE DR6107 FOREST RIDGE DR6107 FOREST RIDGE DR6107 FOREST RIDGE DR
Save
Ask
Tour
Hide
Share

Mortgage Calculator

Monthly Payment (Est.)

$4,334
Calculator powered by Showcase IDX, a Constellation1 Company. Copyright ©2026 Information is deemed reliable but not guaranteed.

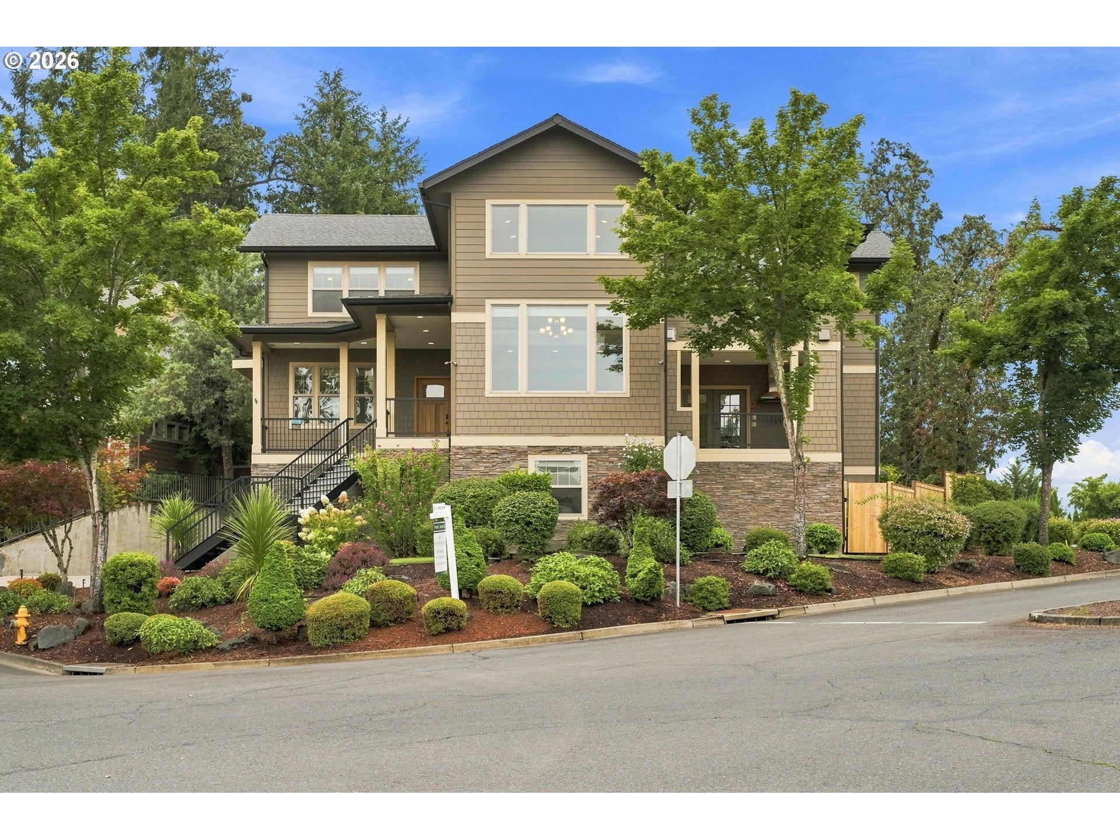
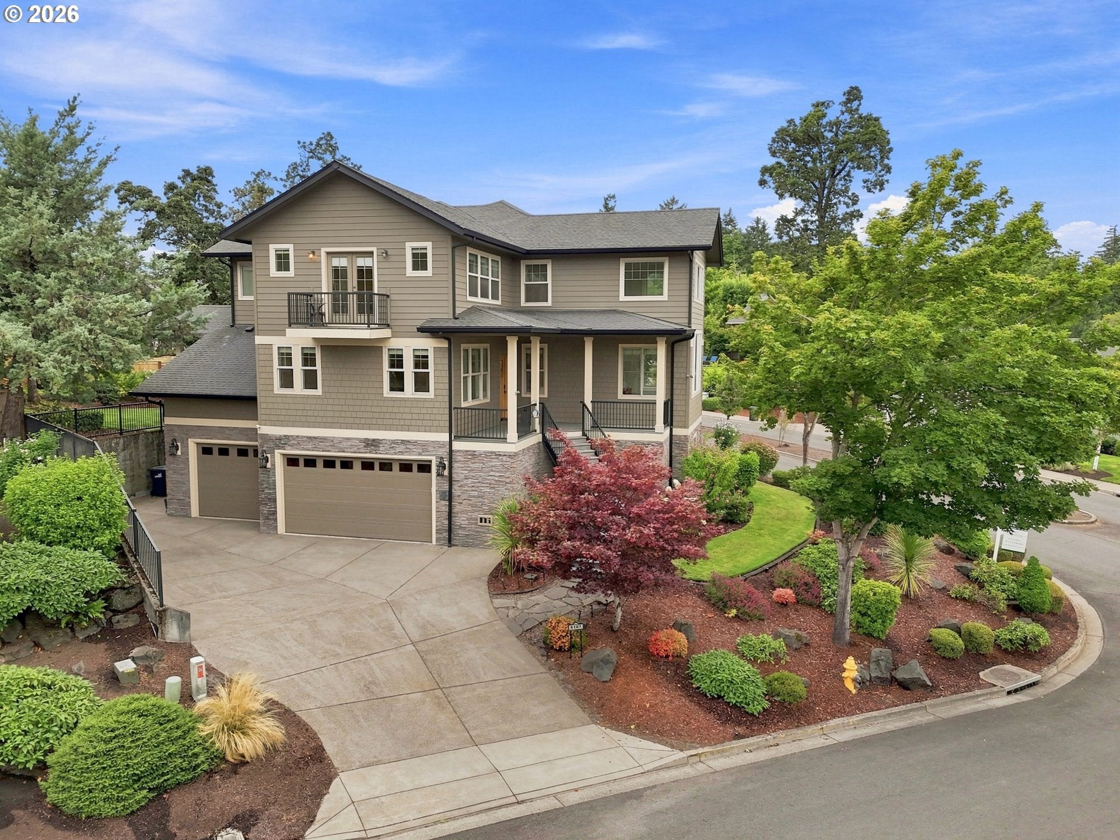
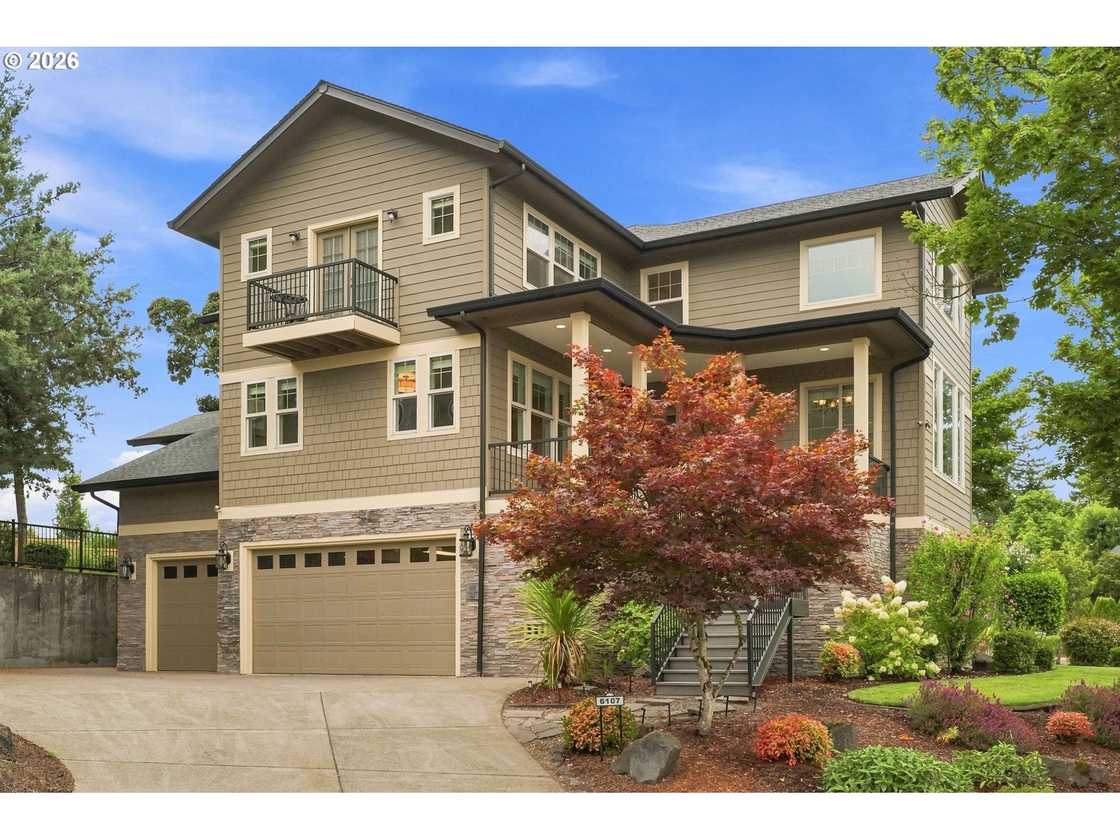
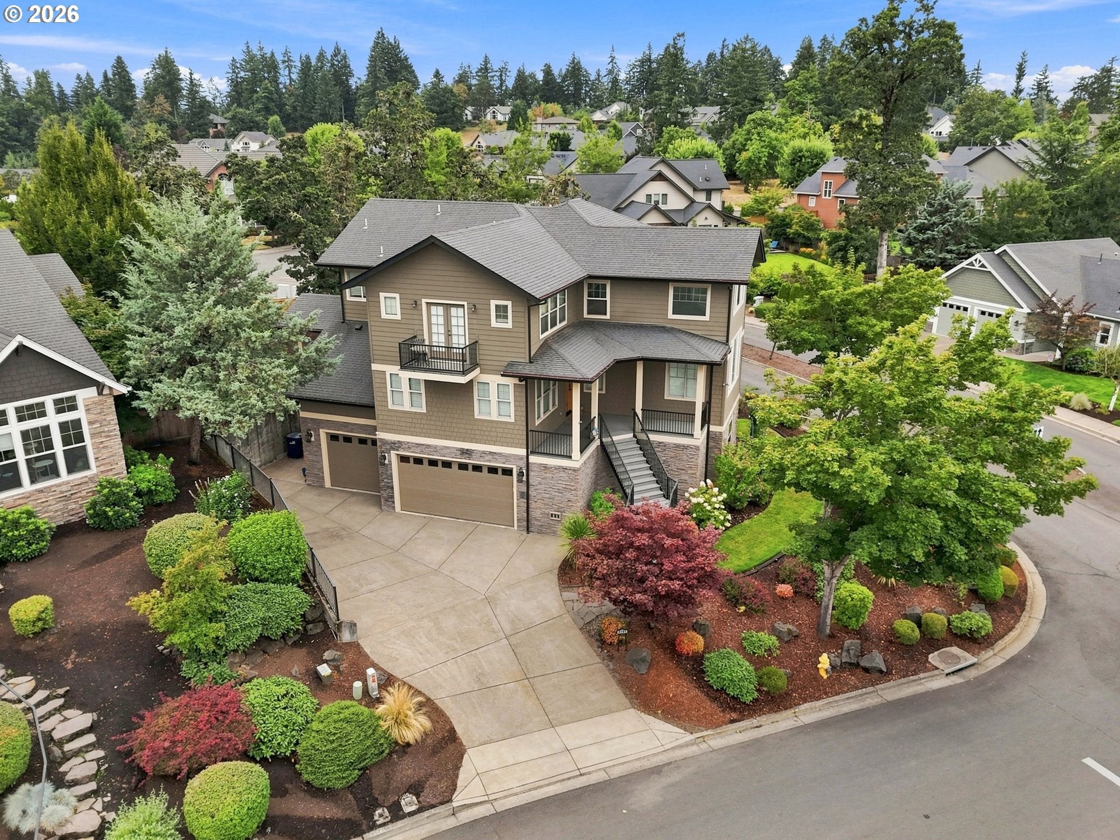
Beautifully designed custom home in The Heights offering over 4,100 square feet of thoughtfully designed living space and sweeping mountain and valley views. A warm, inviting interior features hardwood floors, soaring ceilings, abundant natural light and multiple living spaces ideal for both everyday living and entertaining. At the heart of the home, the spacious kitchen opens to the family room and dining nook, creating an easy gathering space with direct access to the covered outdoor patio. A pass-through fireplace connects the indoors with the outdoor living area, making it a perfect spot to enjoy the views year-round. Upstairs, the generous primary suite feels like a private retreat with its own balcony, walk-in closet and spacious ensuite bath. Three additional bedrooms offer plenty of room for family and guests, including a second bedroom with its own private bath. Downstairs, a dedicated home theater with wet bar provides the perfect setting for movie nights, game days or entertaining. Formal living and dining spaces, a large laundry/mudroom, three-car garage, fenced yard and raised garden beds add even more versatility. Set on a corner lot in the desirable Mountaingate community, this is a home designed to be lived in, gathered in and enjoyed.

Save
Ask
Tour
Hide
Share
Listing Snapshot
Price 
$950,000
Days On Site 
37 Days
Bedrooms 
4
Inside Area (SqFt) 
4,139 sqft
Total Baths 
5
Full Baths 
4
Partial Baths 
1
Lot Size 
0.23 Acres
Year Built 
2006
MLS® Number 
348472997
Status 
Active
Property Tax 
$10,319.9
HOA/Condo/Coop Fees 
$15 monthly
Sq Ft Source 
N/A
Friends & Family
Recent Activity
16 hours agoListing updated with changes from the MLS®
a month agoStatus changed to Active
a month agoListing first seen on site
General Features
Acres 
0.23
Attached Garage 
Yes
Disclosures 
Disclosure
Foundation 
Concrete Perimeter
Garage 
Yes
Garage Spaces 
3
Land Lease 
No
Parking 
Garage Door OpenerDrivewayOn StreetAttachedGarage
Parking Spaces 
3
Property Sub Type 
Single Family Residence
Sewer 
Public Sewer
SqFt Total 
4139
Style 
ContemporaryCustomStyle
Water Source 
Public
Zoning 
R-1
Interior Features
Appliances 
OvenGas Water HeaterWasherDryerConvection OvenCooktopDishwasherDisposalFree-Standing RefrigeratorMicrowaveRange Hood
Basement 
Finished
Cooling 
Ceiling Fan(s)Heat Pump
Fireplace 
Yes
Fireplace Features 
Gas
Fireplaces 
2
Flooring 
HardwoodWoodCarpet
Heating 
Heat Pump
Interior 
Kitchen IslandPantryVaulted Ceiling(s)Central VacuumHigh CeilingsSoaking TubSound System
Window Features 
Double Pane Windows
Bedroom 1 
Dimensions - 11x14Level - MainDescription - _4thBedroom
Bedroom 2 
Dimensions - 15x15Level - UpperDescription - _2ndBedroom
Bedroom 3 
Dimensions - 16x12Level - UpperDescription - _3rdBedroom
Dining Room 
Dimensions - 9x9Level - MainDescription - DiningRoom
Family Room 
Dimensions - 20x15Level - MainDescription - FamilyRoom
Great Room 
Dimensions - 19x14Level - LowerDescription - GreatRoom
Kitchen 
Dimensions - 20x14Level - MainDescription - Kitchen
Laundry 
Dimensions - 14x9Level - MainDescription - Laundry
Living Room 
Dimensions - 14x16Level - MainDescription - LivingRoom
Master Bedroom 
Dimensions - 19x18Level - UpperDescription - PrimaryBedroom
Office 
Dimensions - 19x11Level - MainDescription - Office
Save
Ask
Tour
Hide
Share
Exterior Features
Exterior 
Garden
Fencing 
Fenced
Lot Features 
LevelSloped
Patio And Porch 
CoveredDeckPatio
Roof 
Composition
View 
Mountain(s)
Waterview 
Mountain(s)
Windows/Doors 
Double Pane Windows
Community Features
Association Amenities 
Maintenance Grounds
Association Fee 
$180.0
Association Fee Frequency 
Annually
MLS Area 
_239
Financing Terms Available 
CashConventionalFHAVA Loan
Roads 
ConcretePaved
Schools
School District
Unknown
Elementary School
Ridgeview
Middle School
Agnes Stewart
High School
Thurston
Listing courtesy of Rachel Buciarski of Triple Oaks Realty LLC (503) 860-2201


The content relating to real estate for sale on this website comes in part from the IDX program of the RMLS™ of Portland, Oregon. Real estate listings held by brokerage firms other than Triple Oaks Realty LLC are marked with the RMLS™ logo, and detailed information about these properties includes the names of the listing brokers. Listing content is Copyright © 2026 RMLS™, Portland, Oregon. Some properties which appear for sale on this website may subsequently have sold or may no longer be available.

Last checked 2026-09-20 04:11 PM PDT.

All information provided is deemed reliable but is not guaranteed and should be independently verified

Neighborhood & Commute
Source: Walkscore
Save
Ask
Tour
Hide
Share