"Make An Offer"

You can quickly make an offer on this property, just click the button below.

Save
Ask
Tour
Hide
Share
$1,350,000
2 Days On Site

2606 SPRING BLVD
Eugene, OR 97403

For Sale|Single Family Residence|Active
4
Beds
3
Total Baths
3
Full Baths
3,498
SqFt
$386
/SqFt
1947
Built
County:
Lane
Listing courtesy of Tiffany Matthews of Home Realty Group (541) 968-3233
2606 SPRING BLVD2606 SPRING BLVD2606 SPRING BLVD2606 SPRING BLVD
Save
Ask
Tour
Hide
Share

Mortgage Calculator

Monthly Payment (Est.)

$6,159
Calculator powered by Showcase IDX, a Constellation1 Company. Copyright ©2026 Information is deemed reliable but not guaranteed.

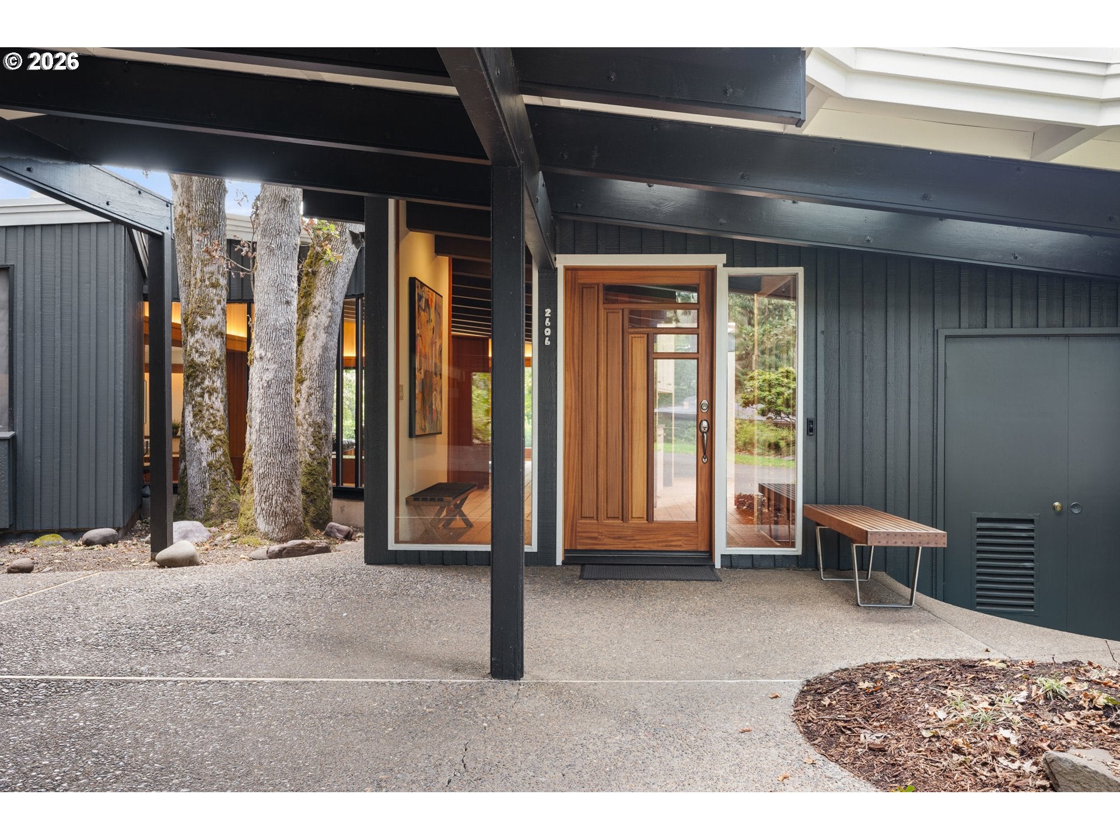
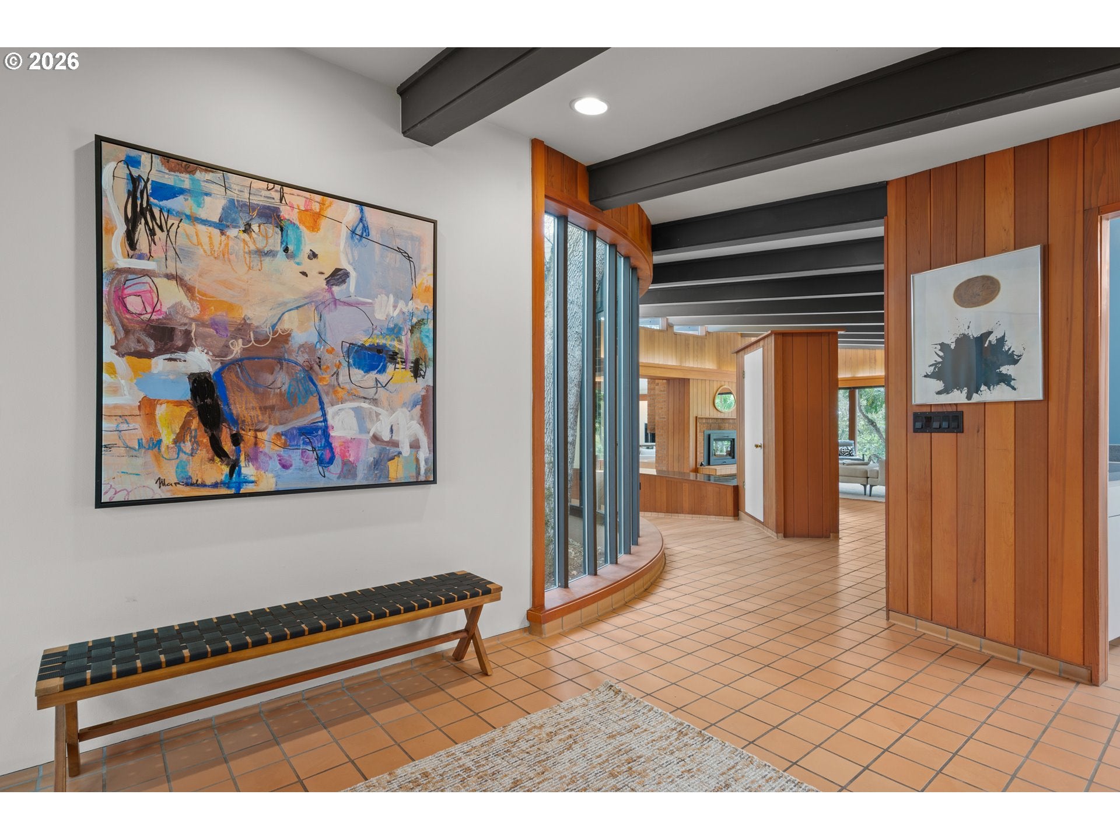
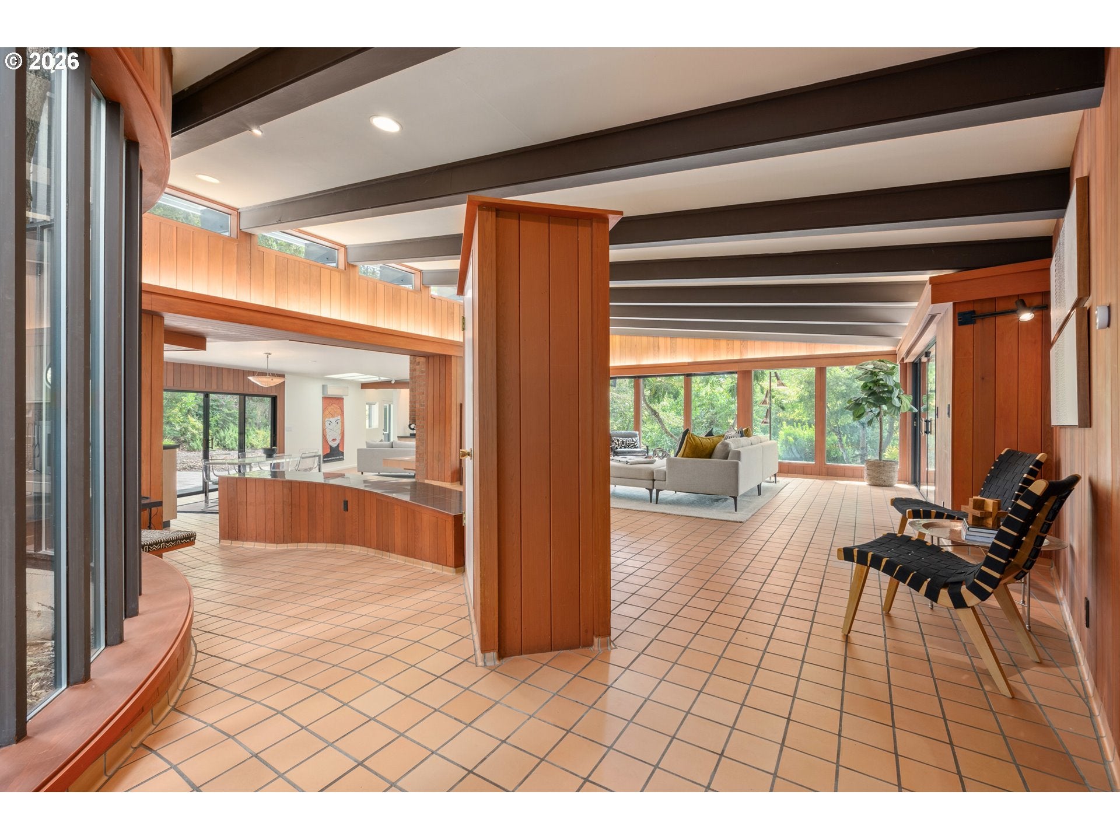
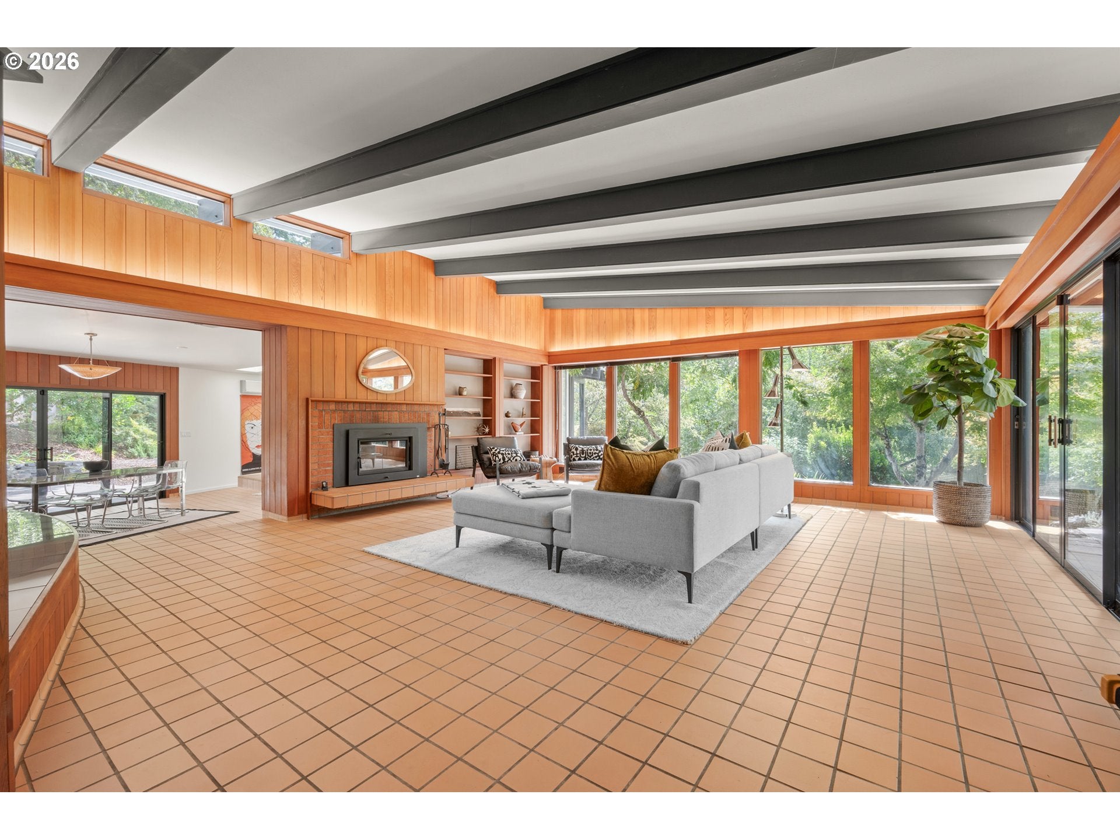
Some homes just have a feeling — and this one has it in spades! Set on over 2/3 of an acre in one of Eugene’s most sought-after campus-adjacent locations, this exceptional sprawling Mid-Century Modern was originally designed as the architect Jack Stafford's personal residence and has been thoughtfully updated while preserving the character that makes it so special. Rarely does a property offer this much versatility, privacy, and connection to the outdoors, blending open-concept living, expansive outdoor spaces, and room to accommodate the many ways life unfolds. Just minutes from the University of Oregon, Hayward Field, Laurelwood Golf Course, Hendricks Park and trails, it feels tucked away and private while keeping the best of Eugene close at hand. Designed for the way people live today, the home offers an open, highly connected floor plan with seamless flow between living, dining, kitchen, and outdoor entertaining spaces. Expansive windows, skylights, and multiple patios bring the outdoors in and make the private grounds an extension of the living space. Numerous recent updates throughout the home include fresh interior and exterior paint, with a just-completed, high-end primary bathroom remodel creating a luxurious retreat. The primary suite also offers private patio access, custom walnut closets, and built-ins. The adaptable floor plan is a standout feature, easily accommodating multiple generations, guests, work-from-home needs, or changing lifestyles. A fully self-contained 460 sq. ft. one-bedroom ADU provides incredible flexibility for short- or long-term rental, extended family, or guests.The possibilities continue with a detached shop/studio — ideal for hobbies, a home gym, creative pursuits, workshop space, or whatever inspires you. Outside, enjoy generous entertaining areas, a covered stone-accented patio, mature fruit trees, gardens, privacy, and serene Spencer Butte views. There simply is nothing else like it!

Save
Ask
Tour
Hide
Share
Listing Snapshot
Price 
$1,350,000
Days On Site 
2 Days
Bedrooms 
4
Inside Area (SqFt) 
3,498 sqft
Total Baths 
3
Full Baths 
3
Partial Baths 
N/A
Lot Size 
0.68 Acres
Year Built 
1947
MLS® Number 
232593622
Status 
Active
Property Tax 
$11,884.5
HOA/Condo/Coop Fees 
N/A
Sq Ft Source 
N/A
Friends & Family
Recent Activity
2 days agoListing updated with changes from the MLS®
2 days agoListing first seen on site
General Features
Acres 
0.68
Disclosures 
Disclosure
Land Lease 
No
Parking 
CarportDrivewayDetached
Property Condition 
Updated/Remodeled
Property Sub Type 
Single Family Residence
Security 
Security Lights
Sewer 
Public Sewer
SqFt Total 
3498
Style 
MidCenturyModern
Water Source 
Public
Interior Features
Appliances 
OvenGas Water HeaterBuilt-In RefrigeratorCooktopDishwasherDisposalMicrowavePlumbed For Ice MakerRange Hood
Cooling 
Fireplace 
Yes
Fireplace Features 
InsertWood Burning
Fireplaces 
2
Flooring 
ConcreteTile
Heating 
Fireplace InsertDuctlessHot WaterRadiant
Interior 
PantryVaulted Ceiling(s)Soaking Tub
Window Features 
Double Pane WindowsSkylight(s)
Bedroom 1 
Dimensions - 17x11Level - MainDescription - _4thBedroom
Bedroom 2 
Dimensions - 13x11Level - MainDescription - _2ndBedroom
Bedroom 3 
Dimensions - 13x11Level - MainDescription - _3rdBedroom
Dining Room 
Dimensions - 19x12Level - MainDescription - DiningRoom
Family Room 
Dimensions - 22x13Level - MainDescription - FamilyRoom
Great Room 
Description - GreatRoom
Kitchen 
Dimensions - 17x14Level - MainDescription - Kitchen
Laundry 
Level - MainDescription - Laundry
Living Room 
Dimensions - 31x21Level - MainDescription - LivingRoom
Master Bedroom 
Dimensions - 21x15Level - MainDescription - PrimaryBedroom
Save
Ask
Tour
Hide
Share
Exterior Features
Exterior 
Garden
Fencing 
Fenced
Lot Features 
SlopedCorner LotGentle SlopingLevelPrivate
Other Structures 
Outbuilding
Patio And Porch 
CoveredPatio
Roof 
Membrane
View 
Mountain(s)
Waterview 
Mountain(s)
Windows/Doors 
Double Pane WindowsSkylight(s)
Community Features
MLS Area 
_243
Financing Terms Available 
CashConventionalVA Loan
Roads 
Paved
Schools
School District
Unknown
Elementary School
Edison
Middle School
Roosevelt
High School
South Eugene
Listing courtesy of Tiffany Matthews of Home Realty Group (541) 968-3233


The content relating to real estate for sale on this website comes in part from the IDX program of the RMLS™ of Portland, Oregon. Real estate listings held by brokerage firms other than Home Realty Group are marked with the RMLS™ logo, and detailed information about these properties includes the names of the listing brokers. Listing content is Copyright © 2026 RMLS™, Portland, Oregon. Some properties which appear for sale on this website may subsequently have sold or may no longer be available.

Last checked 2026-09-20 04:11 PM PDT.

All information provided is deemed reliable but is not guaranteed and should be independently verified

Neighborhood & Commute
Source: Walkscore
Save
Ask
Tour
Hide
Share