"Make An Offer"

You can quickly make an offer on this property, just click the button below.

Save
Ask
Tour
Hide
Share
$895,000
93 Days On Site

1359 HAMMOCK ST
Eugene, OR 97401

For Sale|Single Family Residence|Active
3
Beds
3
Total Baths
2
Full Baths
1
Partial Bath
2,768
SqFt
$323
/SqFt
2002
Built
County:
Lane
Listing courtesy of Melissa Stiltner of Triple Oaks Realty LLC (541) 225-8815
1359 HAMMOCK ST1359 HAMMOCK ST1359 HAMMOCK ST1359 HAMMOCK ST
Save
Ask
Tour
Hide
Share

Mortgage Calculator

Monthly Payment (Est.)

$4,083
Calculator powered by Showcase IDX, a Constellation1 Company. Copyright ©2026 Information is deemed reliable but not guaranteed.

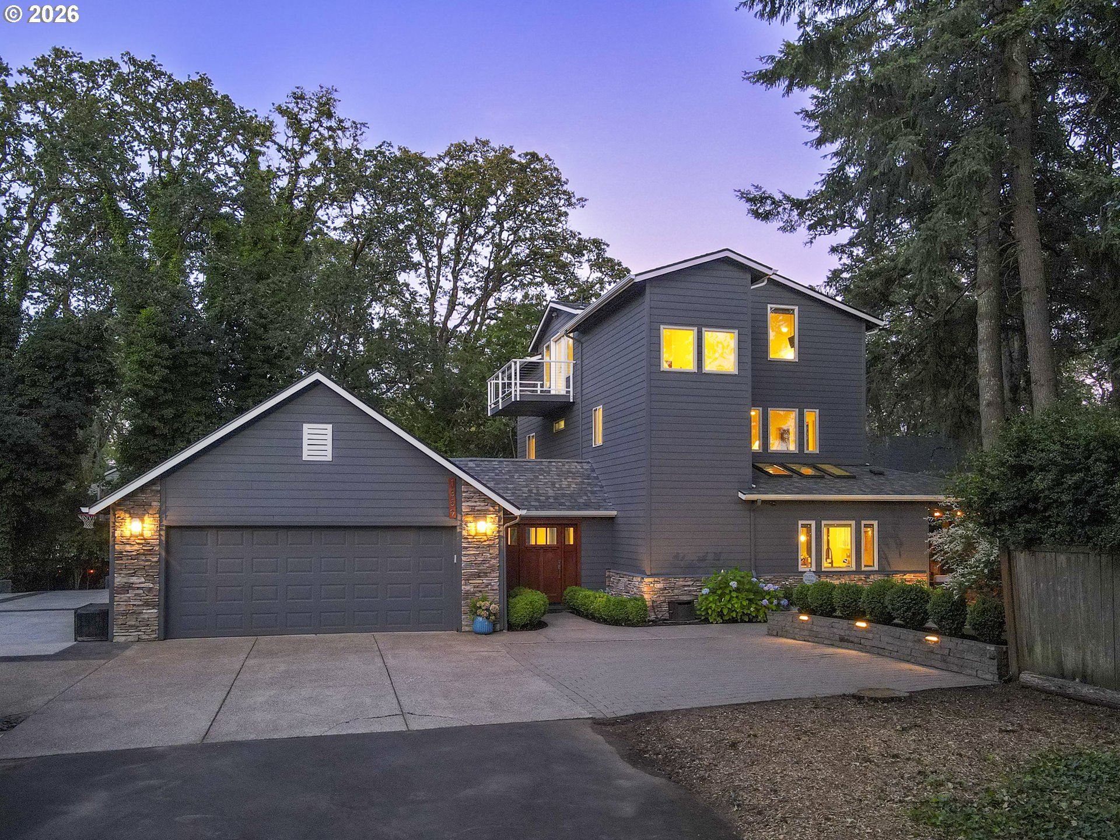
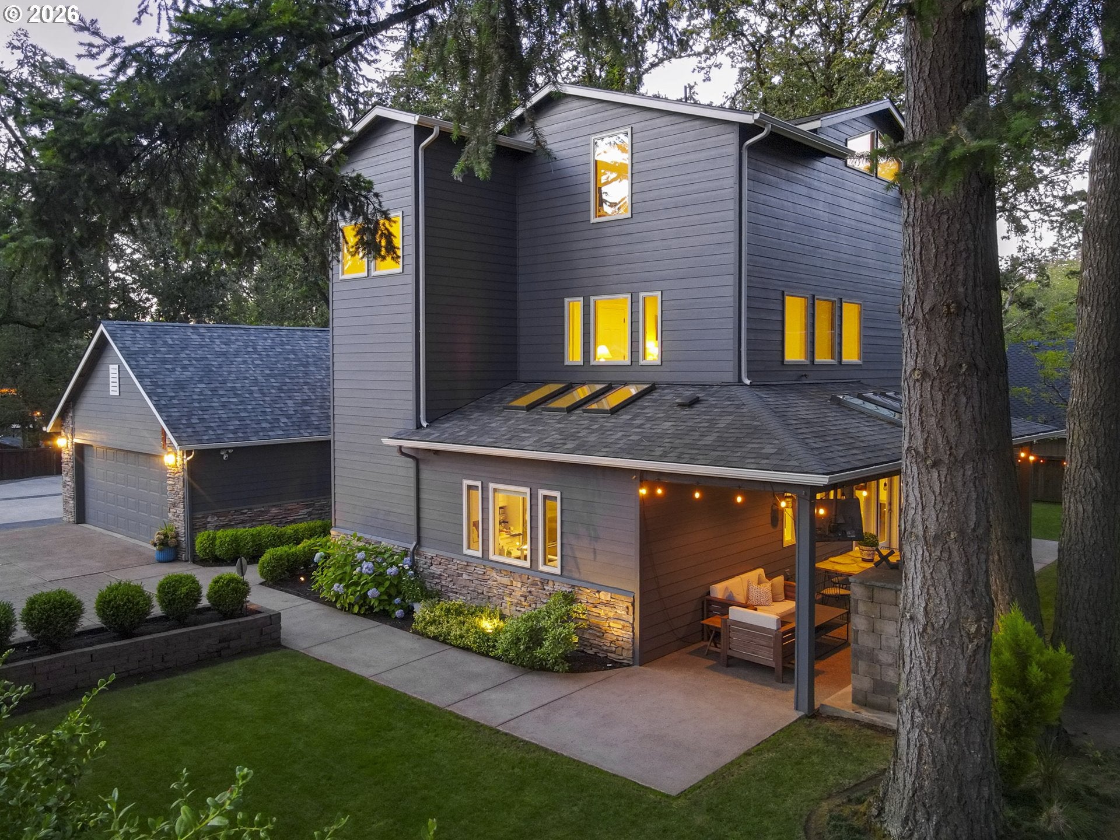
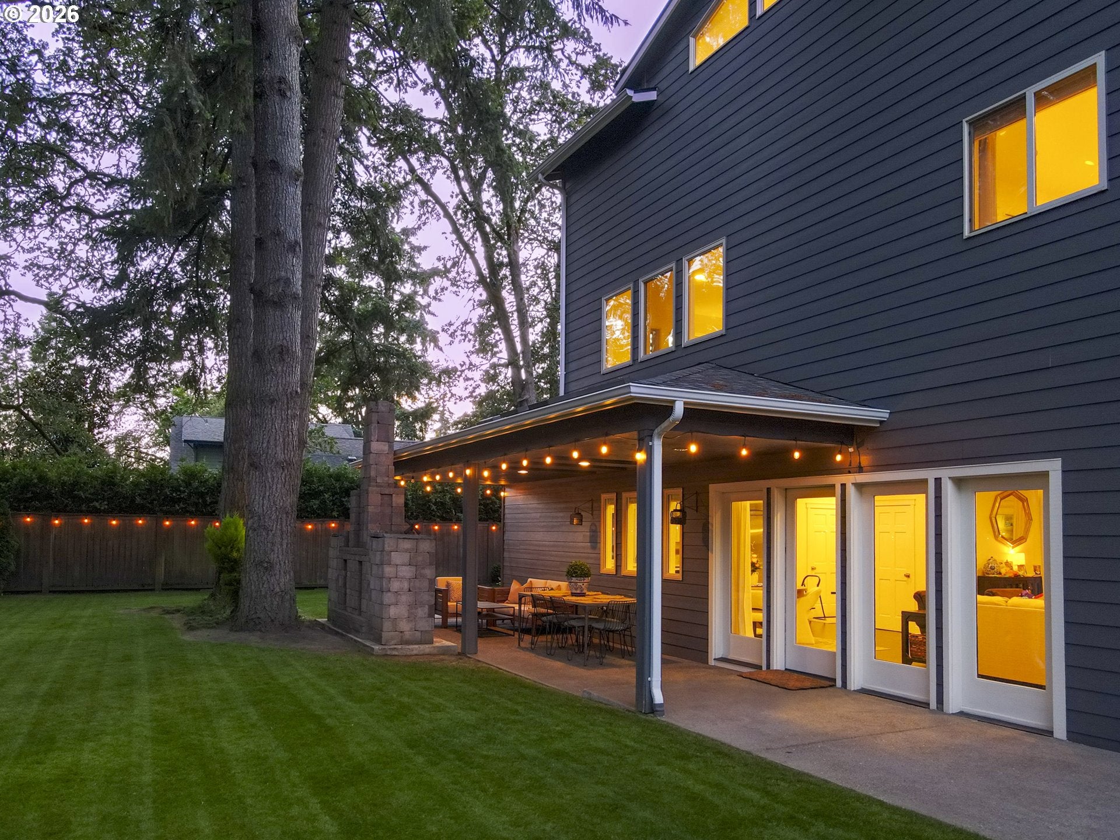
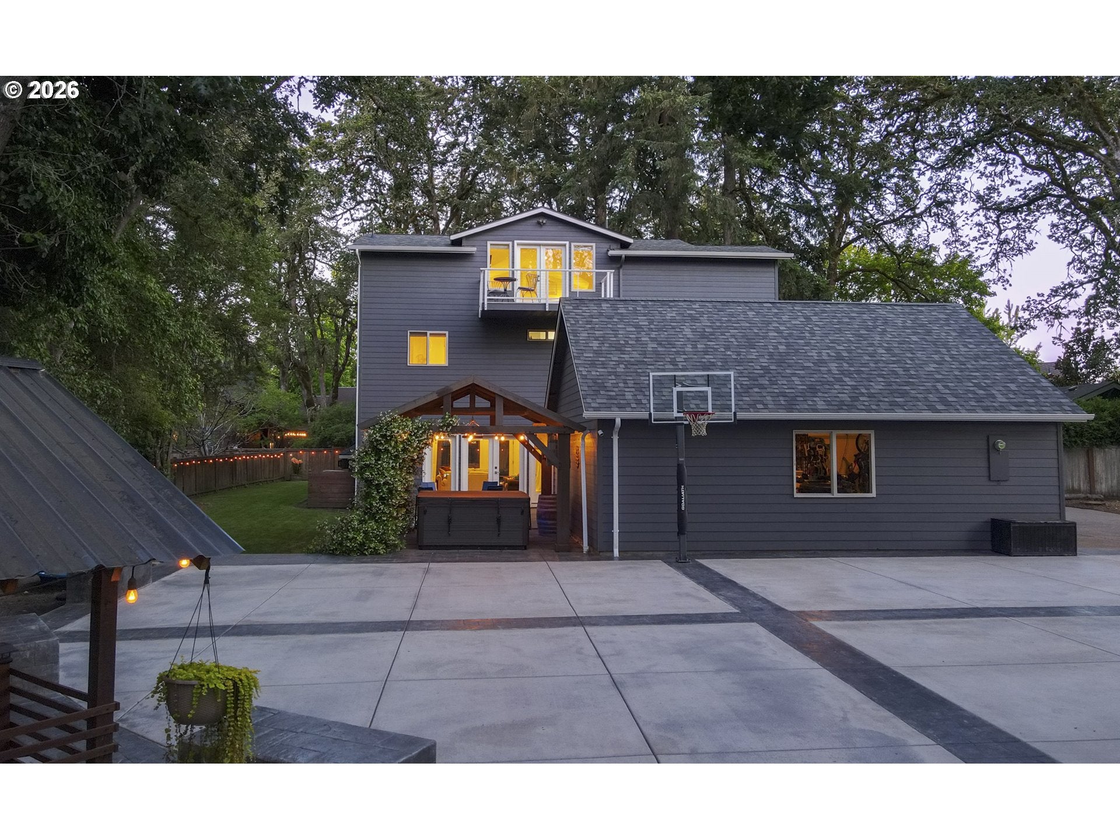
Tucked away on a secluded lot and surrounded by beautiful mature trees, this stunning home offers privacy and tranquility on a rare .37 of an acre in the heart of Eugene. Featuring 3 bedrooms, 2.1 bathrooms, and a versatile bonus room, the thoughtfully updated interior blends comfort with sophisticated style. Recent improvements include a new roof and gutters, fresh interior and exterior paint, new hardwood flooring, plush new carpet, and new blinds throughout. The fully remodeled kitchen is a showpiece, boasting quartz countertops, tile backsplash, and top-of-the-line Thermador appliances-perfect for both everyday living and entertaining. The inviting living room is filled with natural light from every angle and showcases a striking stone gas fireplace insert as its focal point. Upstairs, the spacious primary suite provides a peaceful retreat with a private balcony, a brand new ductless mini-split, and an ensuite bathroom designed for relaxation. Outside, the amenities continue to impress with a newer half-court basketball court, playhouse/shed, designated RV parking, charming gazebo, and a covered patio complete with a cozy wood-burning fireplace, creating the perfect setting for year-round entertaining. The expansive grassy yard offers plenty of space for play, pets, and outdoor enjoyment. Ideally situated in the heart of town, this exceptional property combines a private, tree-lined setting with unbeatable convenience, walkable to golf courses, parks, and the shops and restaurants of Oakway Center. Call for a private showing today!

Save
Ask
Tour
Hide
Share
Listing Snapshot
Price 
$895,000
Days On Site 
93 Days
Bedrooms 
3
Inside Area (SqFt) 
2,768 sqft
Total Baths 
3
Full Baths 
2
Partial Baths 
1
Lot Size 
0.37 Acres
Year Built 
2002
MLS® Number 
146800536
Status 
Active
Property Tax 
$9,085.39
HOA/Condo/Coop Fees 
N/A
Sq Ft Source 
N/A
Friends & Family
Recent Activity
14 hours agoListing updated with changes from the MLS®
4 weeks agoStatus changed to Active
2 months agoPrice changed to $895,000
3 months agoListing first seen on site
General Features
Acres 
0.37
Attached Garage 
Yes
Disclosures 
Disclosure
Foundation 
Concrete Perimeter
Garage 
Yes
Garage Spaces 
2
Land Lease 
No
Parking 
Garage Door OpenerDrivewayRV Access/ParkingAttachedGarage
Parking Spaces 
2
Property Condition 
Updated/Remodeled
Property Sub Type 
Single Family Residence
Security 
Security LightsSecurity System
Sewer 
Public Sewer
SqFt Total 
2768
Style 
Craftsman
Water Source 
Public
Interior Features
Appliances 
OvenGas Water HeaterBuilt-In RangeBuilt-In RefrigeratorDishwasherDisposalMicrowaveRange HoodWine Cooler
Basement 
Crawl Space
Cooling 
Central Air
Fireplace 
Yes
Fireplace Features 
GasInsert
Fireplaces 
1
Flooring 
HardwoodTileWoodCarpet
Heating 
Fireplace InsertForced AirHeat Pump
Interior 
PantryCentral Vacuum
Window Features 
Double Pane WindowsSkylight(s)
Bedroom 1 
Level - UpperDescription - _2ndBedroom
Bedroom 2 
Level - UpperDescription - _3rdBedroom
Bonus Room 
Level - UpperDescription - BonusRoom
Dining Room 
Level - MainDescription - DiningRoom
Family Room 
Description - FamilyRoom
Great Room 
Description - GreatRoom
Kitchen 
Level - MainDescription - Kitchen
Living Room 
Level - MainDescription - LivingRoom
Master Bedroom 
Level - UpperDescription - PrimaryBedroom
Save
Ask
Tour
Hide
Share
Exterior Features
Exterior 
Basketball Court
Fencing 
Fenced
Lot Features 
Flag LotLevelPrivateSecludedWooded
Other Structures 
GazeboOutbuilding
Patio And Porch 
Covered
Roof 
Composition
Windows/Doors 
Double Pane WindowsSkylight(s)
Community Features
MLS Area 
_242
Financing Terms Available 
CashConventionalFHA
Roads 
Paved
Schools
School District
Unknown
Elementary School
Willagillespie
Middle School
Cal Young
High School
Sheldon
Listing courtesy of Melissa Stiltner of Triple Oaks Realty LLC (541) 225-8815


The content relating to real estate for sale on this website comes in part from the IDX program of the RMLS™ of Portland, Oregon. Real estate listings held by brokerage firms other than Triple Oaks Realty LLC are marked with the RMLS™ logo, and detailed information about these properties includes the names of the listing brokers. Listing content is Copyright © 2026 RMLS™, Portland, Oregon. Some properties which appear for sale on this website may subsequently have sold or may no longer be available.

Last checked 2026-09-20 05:01 PM PDT.

All information provided is deemed reliable but is not guaranteed and should be independently verified

Neighborhood & Commute
Source: Walkscore
Save
Ask
Tour
Hide
Share